526 Gregory Avenue, Bridgewater Twp., NJ 08807
- $750,000
- 3
- BD
- 2
- BA







- List Price
- $750,000
- MLS#
- 4040942
- Style
- Split Level
- Year Built
- 1956
- Status
- ACTIVE
- County
- Somerset
- City
- Bridgewater Twp.
- Bedrooms
- 3
- Bathrooms
- 2
- Baths Full
- 2
- Acres
- 1.40
Property Description
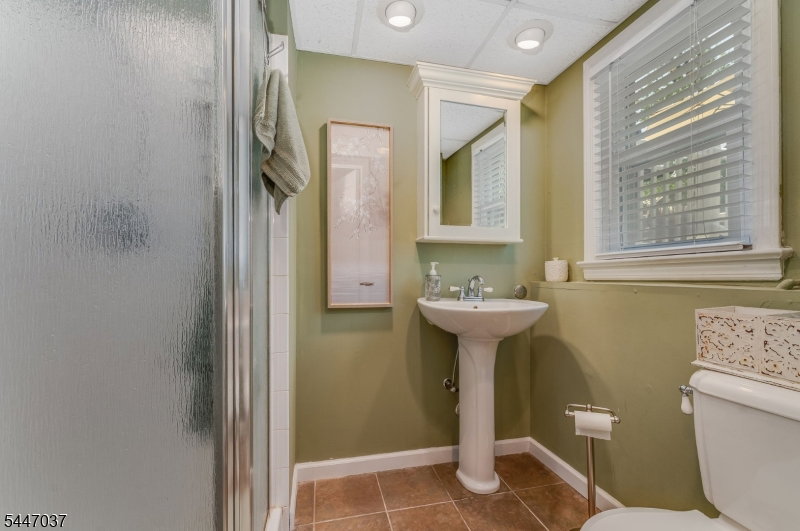
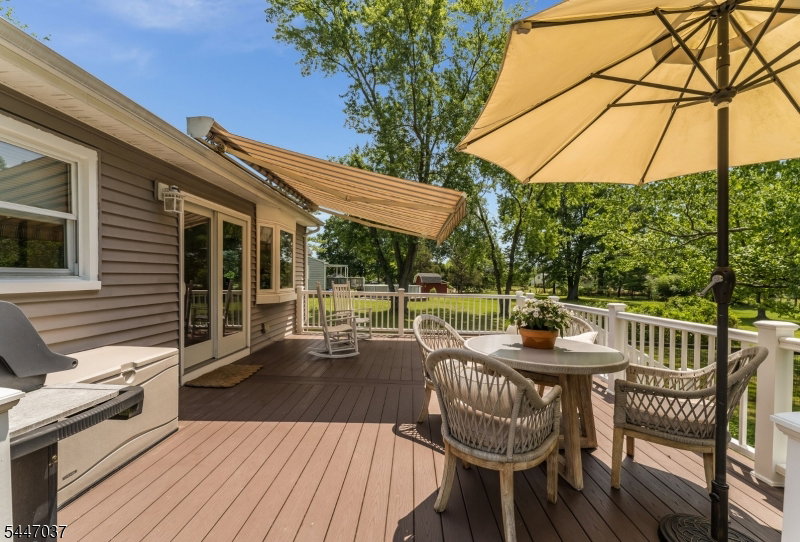
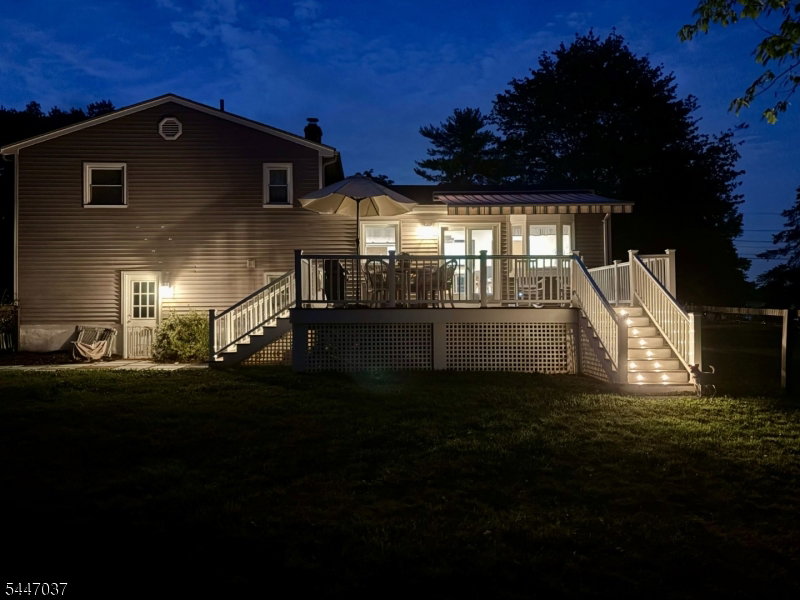
Pristine home offering the entire package: comfortable everyday living space on a beautiful lot, in perfect move-in condition. Updated and maintained with loving attention to detail, this bright, inviting home offers the perfect blend of relaxation and elegance. Sparkling clean windows allow flattering natural light, complemented by gorgeous hardwood floors on main level. The renovated kitchen features a center island with seating and a wine cooler, stainless steel appliances, vented exhaust, and a convenient open flow to the dining area. Sliders lead to a Timbertech deck with a retractable awning, overlooking the gorgeous, level back yard. Entertaining will be a breeze with easy access from kitchen to deck, via LED-lit steps leading to a relaxing patio. The expansive yard features a limited fenced area, perfect as a contained play area for people and pets. Well-defined living space includes a cozy family room at ground level, with adjacent laundry and full bathroom. The finished basement has a large recreation area, well-organized storage, and a separate utility room. Two updated bathrooms and three bedrooms with hardwood floors preserved beneath carpeting. Prime location with proximity to schools, shopping, Bridgewater Commons Mall, parks/country clubs, and major commuter routes. Move right in and enjoy!
/u.realgeeks.media/tonislist/exp_Black.png)
Additional Information
- Taxes
- $10,812
- Appliances
- Carbon Monoxide Detector, Dishwasher, Disposal, Dryer, Kitchen Exhaust Fan, Range/Oven-Electric, Refrigerator, Sump Pump, Washer
- Cooling
- 1 Unit, Central Air
- Exterior
- Vinyl Siding
- Garage Spaces
- 1
- Garage Description
- Attached Garage
- Heating
- 1 Unit, Forced Hot Air
- Interior
- CODetect, StallShw, TubShowr
- Roof
- Asphalt Shingle
- Elementary School
- VAN HOLTEN
- Middle School
- EISENHOWER
- High School
- BRIDG-RAR
- Sewer
- Public Sewer
- Water
- Well
- Kitchen Description
- Breakfast Bar, Eat-In Kitchen
- Basement
- Yes
- Lot Description
- Level Lot
- Exterior Features
- Deck, Open Porch(es), Patio, Storage Shed, Wood Fence
- Garage Description
- Attached Garage
Mortgage Calculator
Listing Courtesy Of RE/MAX PREFERRED PROFESSIONALS, Contact: 908-642-0997
The data displayed relating to real estate for sale comes in part from the IDX Program of Garden State Multiple Listing Service, L.L.C. Real estate listings held by other brokerage firms are marked as IDX Listing.
The information being provided is for the consumers' personal, non-commercial use and may not be used for any purpose other than to identify prospective properties consumers may be interested in purchasing.
Information deemed reliable but not guaranteed.
Copyright 2026 Garden State Multiple Listing Service, L.L.C. All rights reserved.
Updated: