11 Maywood Ct, North Caldwell Boro, NJ 07006
- $1,650,000
- 6
- BD
- 3.1
- BA






- List Price
- $1,650,000
- MLS#
- 4040910
- Style
- Colonial, Contemporary
- Year Built
- 1984
- Status
- ACTIVE
- County
- Essex
- City
- North Caldwell Boro
- Bedrooms
- 6
- Bathrooms
- 3.1
- Baths Full
- 3
- Baths Half
- 1
- Acres
- 0.67
Property Description
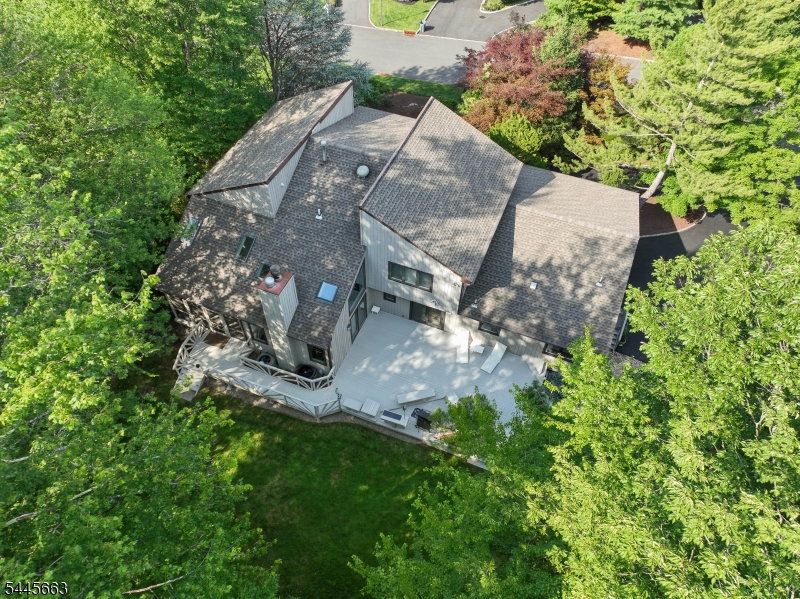
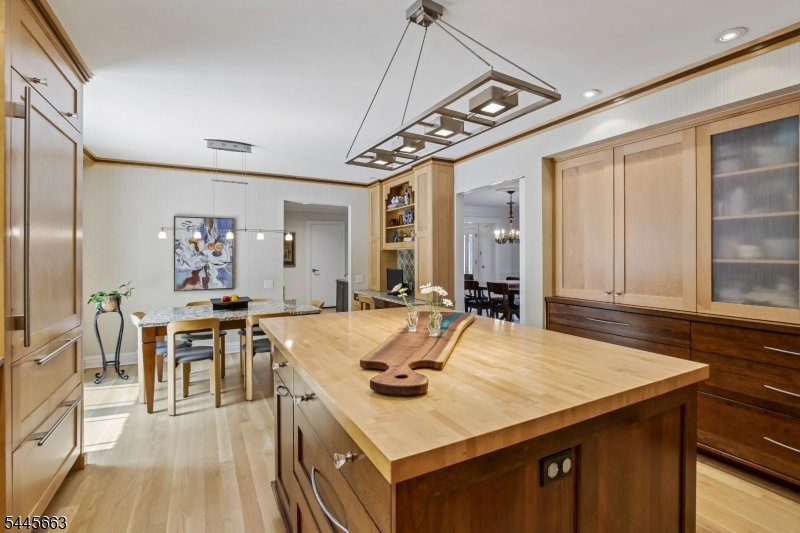
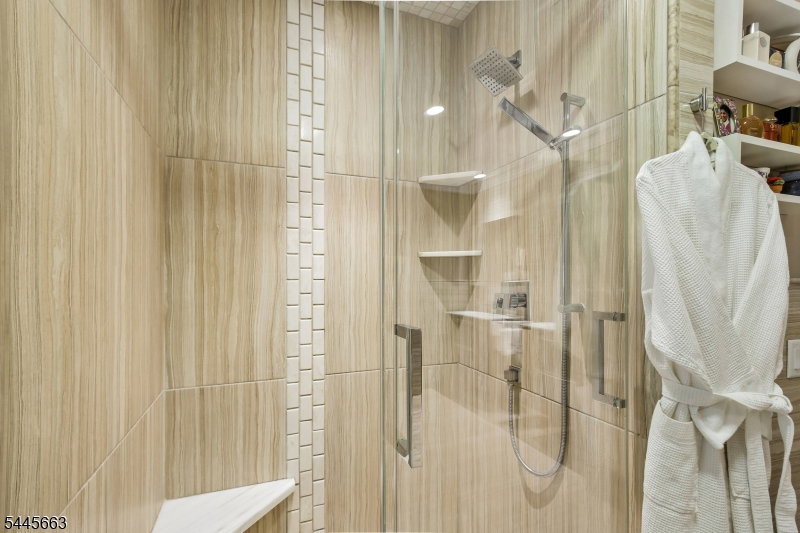
A designer-curated Custom Contemporary Colonial style home offering 6 bedrooms and 3.1 baths around 3500 Sq Ft w/o basement, defined by impeccable craftsmanship and timeless elegance. Rich custom oak hardwood flooring and extensive millwork including elegant crown moldings upgraded baseboards and trim, create a sophisticated, cohesive aesthetic throughout. Interior doors are enhanced with premium hardware. The one of a kind eat-in kitchen is a true statement space, showcasing abundant handcrafted shaker-style cabinetry crafted from lacewood and walnut, a striking slate backsplash with decorative metal inlays, granite countertops, high-end stainless steel appliances, and a substantial butcher block island with seating. A thoughtfully designed first floor includes a bedroom and a laundry room for added convenience. The primary suite serves as a luxurious retreat with three closets, including a walk-in, and a spa-inspired bath with a custom soaking tub and oversized shower. Entertain with ease in the screened-in porch with skylight and ambient lighting, or extend gatherings outdoors to the expansive yard and deck with integrated grill and dining area. Additional highlights include Pella windows, built-in garage storage, house generator, and professionally landscaped grounds with irrigation and lighting. The exterior is finished with cedar siding and stone accents, complemented by aluminum soffits and trim. A circular driveway enhances curb appeal and provides ample parking.
/u.realgeeks.media/tonislist/exp_Black.png)
Additional Information
- Taxes
- $21,185
- Appliances
- Carbon Monoxide Detector, Cooktop - Gas, Dishwasher, Dryer, Generator-Built-In, Generator-Hookup, Instant Hot Water, Kitchen Exhaust Fan, Refrigerator, Self Cleaning Oven, Sump Pump, Wall Oven(s) - Electric, Washer
- Cooling
- 2 Units
- Exterior
- CedarSid, Stone, Vertical
- Fireplaces
- 1
- Garage Spaces
- 2
- Garage Description
- Attached Garage, Built-In Garage
- Heating
- 2 Units, Forced Hot Air
- Interior
- CODetect, CeilCath, CedrClst, AlrmFire, FireExtg, SecurSys, Skylight, SmokeDet, StallShw, WlkInCls, WndwTret
- Roof
- Asphalt Shingle
- Elementary School
- GRANDVIEW
- Middle School
- GOULD
- High School
- W ESSEX
- Sewer
- Public Sewer
- Water
- Public Water
- Kitchen Description
- Center Island, Eat-In Kitchen, Pantry, Separate Dining Area
- Basement
- Yes
- Lot Description
- Cul-De-Sac
- Exterior Features
- Barbeque, Deck, Underground Lawn Sprinkler
- Garage Description
- Attached Garage, Built-In Garage
Mortgage Calculator
Listing Courtesy Of EXODUS REAL ESTATE, Contact: 732-737-9013
The data displayed relating to real estate for sale comes in part from the IDX Program of Garden State Multiple Listing Service, L.L.C. Real estate listings held by other brokerage firms are marked as IDX Listing.
The information being provided is for the consumers' personal, non-commercial use and may not be used for any purpose other than to identify prospective properties consumers may be interested in purchasing.
Information deemed reliable but not guaranteed.
Copyright 2026 Garden State Multiple Listing Service, L.L.C. All rights reserved.
Updated: