10 Spyglass Hl, Fredon Twp., NJ 07860
- $697,000
- 4
- BD
- 2.2
- BA
- 3,210
- SqFt










- List Price
- $697,000
- MLS#
- 4040851
- Style
- Colonial
- Year Built
- 2006
- Status
- ACTIVE
- County
- Sussex
- City
- Fredon Twp.
- Subdivision
- BEAR BROOK
- Bedrooms
- 4
- Bathrooms
- 2.2
- Baths Full
- 2
- Baths Half
- 2
- Acres
- 0.73
- Living Area
- 3,210
Property Description
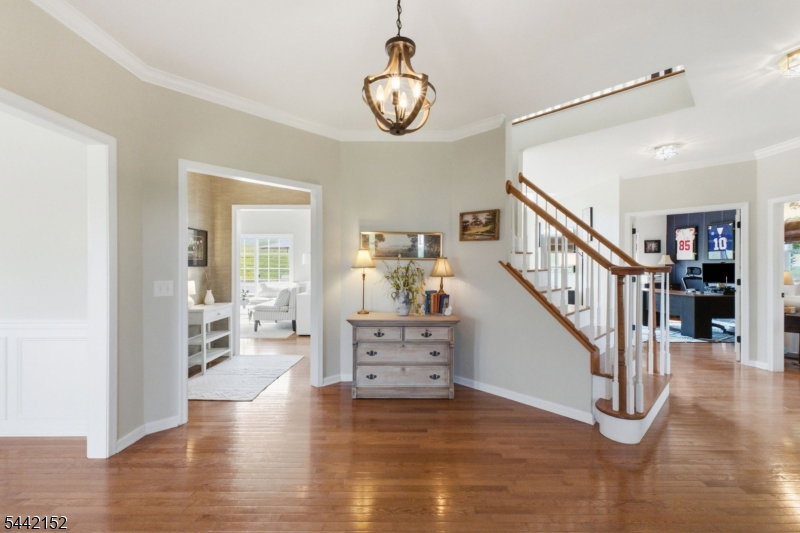
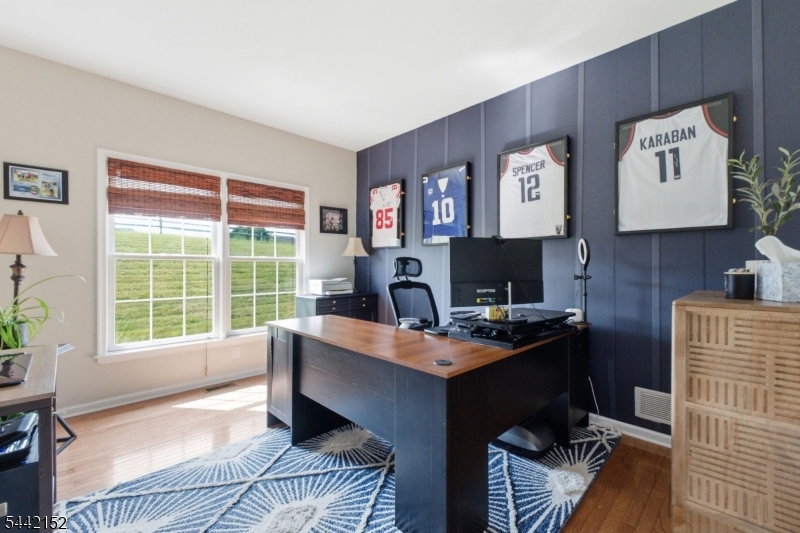
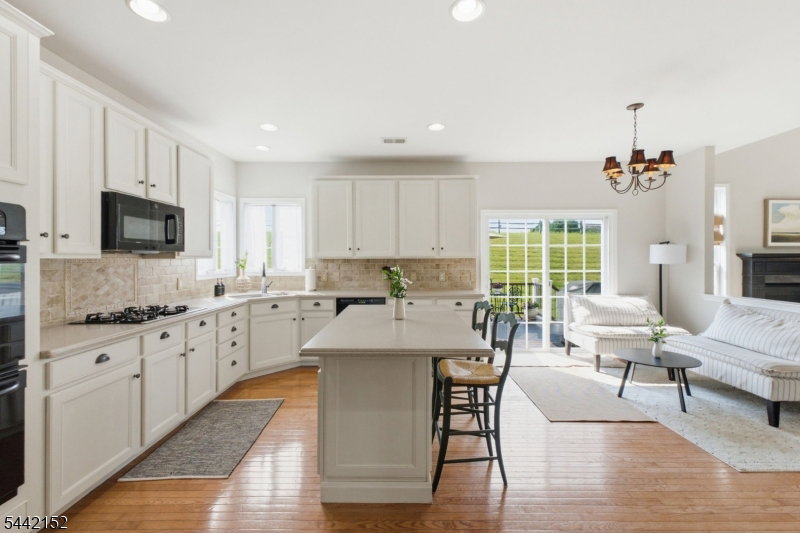
Wake up to breathtaking sunrises and unwind with spectacular sunsets from this beautifully maintained 4-bedroom, 2 full and 2 half-bath home, perfectly situated in a peaceful setting you'll enjoy year-round. An inviting foyer welcomes you into a thoughtfully designed home featuring hardwood floors, elegant crown molding, and detailed dining room molding that add timeless charm. The spacious eat-in kitchen offers a large pantry for exceptional storage, while a convenient dry bar is perfect for entertaining. The cozy living room features a fireplace, and the spacious family room provides the ideal gathering space for relaxing or hosting guests. A separate den/office offers flexibility for working from home or a quiet retreat.The luxurious primary suite is a private sanctuary featuring sitting area, two walk in closets and a soaking tub. Closets galore throughout the home provide abundant storage. The finished basement expands your living space and includes two additional storage rooms, offering endless possibilities for recreation, hobbies, or a home gym.Relax on the welcoming covered front porch or backyard spacious deck and enjoy the peaceful surroundings while taking in spectacular sunrise and sunset views. Combining comfort, functionality, and scenic beauty, this exceptional home offers generous living space, thoughtful details, and a peaceful setting you'll love to call home.
/u.realgeeks.media/tonislist/exp_Black.png)
Additional Information
- Hoa
- 220
- Hoa Freq
- Monthly
- Taxes
- $12,997
- Appliances
- Carbon Monoxide Detector, Cooktop - Gas, Dishwasher, Dryer, Kitchen Exhaust Fan, Microwave Oven, Range/Oven-Gas, Refrigerator, Self Cleaning Oven, Wall Oven(s) - Electric, Washer, Water Softener-Own
- Cooling
- 2 Units, Central Air
- Exterior
- Vinyl Siding
- Fireplaces
- 1
- Garage Spaces
- 2
- Garage Description
- Garage Door Opener, Garage Parking
- Heating
- 2 Units, Baseboard - Electric, Forced Hot Air
- Interior
- CeilBeam, Blinds, CODetect, CeilCath, Drapes, CeilHigh, SecurSys, SmokeDet, StallTub, TubShowr, WlkInCls, WndwTret
- Roof
- Asphalt Shingle
- Elementary School
- FREDON TWP
- Middle School
- KITTATINNY
- High School
- KITTATINNY
- Sewer
- Association
- Water
- Public Water
- Kitchen Description
- Breakfast Bar, Center Island, Eat-In Kitchen, Pantry, Separate Dining Area
- Basement
- Yes
- Community Living
- Yes
- Lot Description
- Cul-De-Sac, Mountain View, Skyline View
- Exterior Features
- Deck, Open Porch(es), Storm Door(s), Thermal Windows/Doors, Underground Lawn Sprinkler, Wood Fence
- Garage Description
- Garage Door Opener, Garage Parking
Mortgage Calculator
Listing Courtesy Of COLDWELL BANKER REALTY, Contact: 973-902-2425
The data displayed relating to real estate for sale comes in part from the IDX Program of Garden State Multiple Listing Service, L.L.C. Real estate listings held by other brokerage firms are marked as IDX Listing.
The information being provided is for the consumers' personal, non-commercial use and may not be used for any purpose other than to identify prospective properties consumers may be interested in purchasing.
Information deemed reliable but not guaranteed.
Copyright 2026 Garden State Multiple Listing Service, L.L.C. All rights reserved.
Updated: