Share this with your friends


(973) 809-0800
Real Estate Company
34 Ridge Dr, Pompton Lakes Boro, NJ 07442
- $525,000
- 2
- BD
- 2.1
- BA




- List Price
- $525,000
- MLS#
- 4040757
- Style
- Townhouse-End Unit, Multi Floor Unit
- Year Built
- 2003
- Status
- ACTIVE
- County
- Passaic
- City
- Pompton Lakes Boro
- Subdivision
- Summit Falls
- Bedrooms
- 2
- Bathrooms
- 2.1
- Baths Full
- 2
- Baths Half
- 1
Property Description
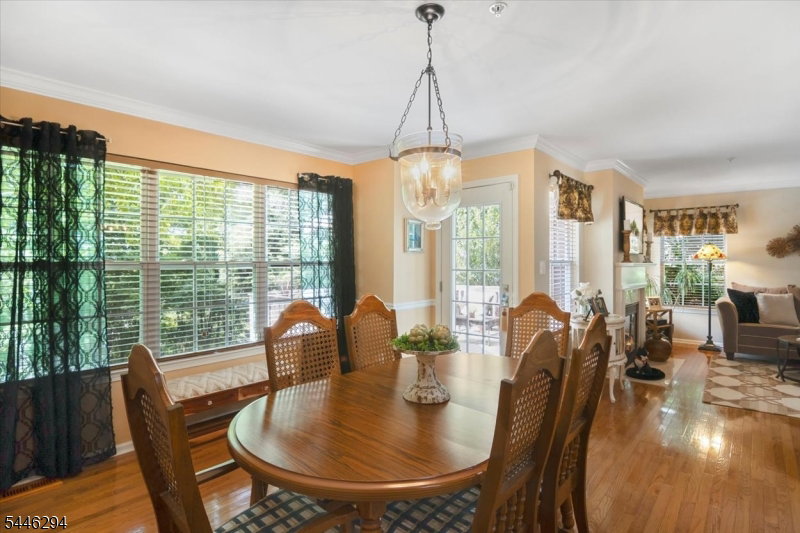
Fall in love with this immaculate end unit townhome in desirable Summit Falls! Enter at ground level and be greeted by beautiful hardwood floors that flow throughout the main level. The open concept floor plan features a spacious living room with a cozy fireplace and lovely corner windows that fill the space with natural light. The formal dining room offers an entry leading to an oversized maintenance-free deck overlooking a wooded rear yard, creating the perfect setting for relaxing or entertaining. The kitchen boasts granite countertops and a full pantry, while a stylish powder room and crown molding throughout the first floor add the perfect finishing touches including all custom doorhandles! Upstairs, the spacious primary suite features vaulted ceilings, a walk-in closet, and beautiful views. The generously sized primary bath offers double sinks, a soaking tub, and a separate shower. A convenient second floor laundry area, an additional bedroom with high ceilings, and a tastefully updated main bath complete the upper level. The finished basement provides abundant flexible living space, ideal for a family room, home office, gym, or playroom. Additional highlights include a newer HVAC system and hot water heater, offering added peace of mind. This move in ready home truly has it all!
/u.realgeeks.media/tonislist/exp_Black.png)
Additional Information
- Hoa
- 550
- Hoa Freq
- Monthly
- Taxes
- $12,909
- Amenities
- Pool-Outdoor
- Appliances
- Carbon Monoxide Detector, Dishwasher, Dryer, Range/Oven-Gas, Refrigerator, Washer
- Cooling
- 1 Unit, Ceiling Fan, Central Air
- Exterior
- Brick, Vinyl Siding
- Fireplaces
- 1
- Garage Spaces
- 1
- Garage Description
- Built-In, DoorOpnr, InEntrnc
- Heating
- 1 Unit
- Interior
- CODetect, CeilCath, CeilHigh, SmokeDet, SoakTub, WlkInCls
- Pool
- Yes
- Roof
- Asphalt Shingle
- Sewer
- Public Sewer
- Water
- Public Water
- Kitchen Description
- Pantry
- Basement
- Yes
- Community Living
- Yes
- Lot Description
- Wooded Lot
- Exterior Features
- Deck, Underground Lawn Sprinkler
- Garage Description
- Built-In, DoorOpnr, InEntrnc
How much is your home worth?
...get instant property value now!
Mortgage Calculator
Listing Courtesy Of COLDWELL BANKER REALTY, Contact: 973-943-1204
The data displayed relating to real estate for sale comes in part from the IDX Program of Garden State Multiple Listing Service, L.L.C. Real estate listings held by other brokerage firms are marked as IDX Listing.
The information being provided is for the consumers' personal, non-commercial use and may not be used for any purpose other than to identify prospective properties consumers may be interested in purchasing.
Information deemed reliable but not guaranteed.
Copyright 2026 Garden State Multiple Listing Service, L.L.C. All rights reserved.
Updated: