34 Waldo Ave, Jersey City, NJ 07306
- $699,000
- 2
- BD
- 2.1
- BA






- List Price
- $699,000
- MLS#
- 4040727
- Style
- Multi Floor Unit
- Year Built
- 1965
- Status
- ACTIVE
- County
- Hudson
- City
- Jersey City
- Subdivision
- Journal Sq/Hilltop
- Bedrooms
- 2
- Bathrooms
- 2.1
- Baths Full
- 2
- Baths Half
- 1
Property Description
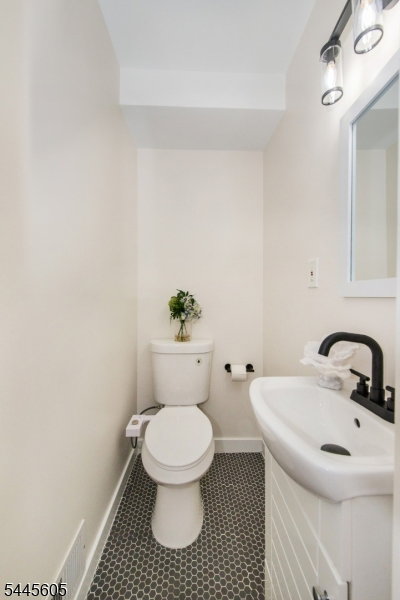
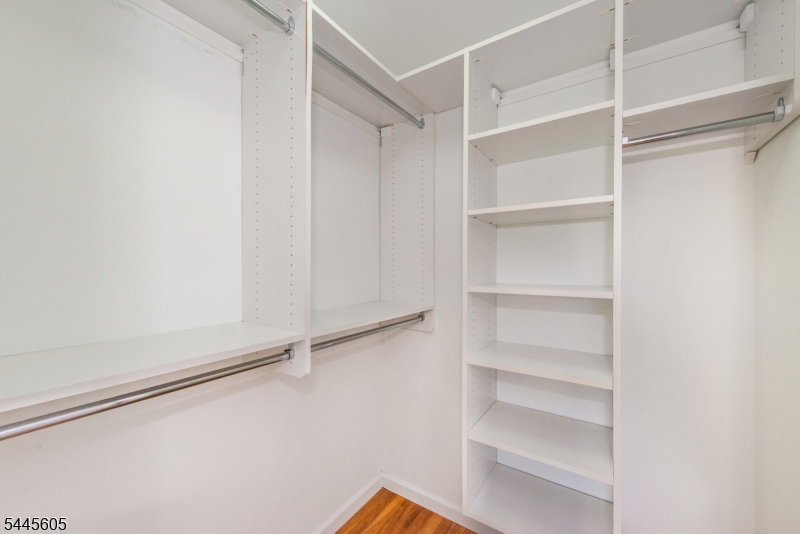
Some homes simply check the boxes. This one feels like home. Nestled in Jersey City's sought after Hilltop neighborhood, this beautifully updated three level townhome offers bright, inviting spaces and a layout designed for today's lifestyle. The sun filled main level features an open concept living and dining area with hardwood floors, oversized windows, and a renovated kitchen with granite countertops, stainless steel appliances, and abundant cabinetry. Upstairs, the spacious primary suite offers custom walk in closets and a beautifully renovated bath with marble tile and heated floors. A generously sized second bedroom offers beautiful built in storage completing the upper level. The ground floor provides exceptional flexibility with a full bath, and private entrance, creating the ideal space for a home office, guest suite, gym, or media room. Enjoy your own private patio, perfect for morning coffee, outdoor dining, or relaxing at the end of the day. Additional highlights include central air, a Nest thermostat, bidets, abundant storage, an attached garage, and an additional dedicated parking space. Conveniently located just moments from the Journal Square PATH, parks, restaurants, cafes, and shopping, this home offers the perfect blend of comfort, convenience, and flexible living. NYC view!
/u.realgeeks.media/tonislist/exp_Black.png)
Additional Information
- Hoa
- 960
- Hoa Freq
- Annually
- Taxes
- $8,866
- Appliances
- Carbon Monoxide Detector, Dishwasher, Dryer, Range/Oven-Gas, Refrigerator, Self Cleaning Oven, Stackable Washer/Dryer
- Cooling
- 1 Unit, Central Air
- Exterior
- Aluminum Siding, Brick, Wood Shingle
- Garage Spaces
- 1
- Garage Description
- DoorOpnr, GarUnder, InEntrnc
- Heating
- 1 Unit, Forced Hot Air, Radiant - Electric
- Interior
- Blinds, CODetect, FireExtg, SmokeDet, StallTub, WlkInCls
- Roof
- Asphalt Shingle
- Sewer
- Public Sewer
- Water
- Public Water
- Kitchen Description
- Eat-In Kitchen
- Basement
- Yes
- Community Living
- Yes
- Lot Description
- Skyline View
- Exterior Features
- Metal Fence, Patio, Sidewalk
- Garage Description
- DoorOpnr, GarUnder, InEntrnc
Mortgage Calculator
Listing Courtesy Of KELLER WILLIAMS - NJ METRO GROUP, Contact: 973-783-7400
The data displayed relating to real estate for sale comes in part from the IDX Program of Garden State Multiple Listing Service, L.L.C. Real estate listings held by other brokerage firms are marked as IDX Listing.
The information being provided is for the consumers' personal, non-commercial use and may not be used for any purpose other than to identify prospective properties consumers may be interested in purchasing.
Information deemed reliable but not guaranteed.
Copyright 2026 Garden State Multiple Listing Service, L.L.C. All rights reserved.
Updated: