4 Marquette Rd, Montclair Twp., NJ 07043
- $1,750,000
- 5
- BD
- 3.1
- BA








- List Price
- $1,750,000
- Price Change
- ▼ $15,750,000 1784103662
- MLS#
- 4040690
- Style
- Colonial
- Year Built
- 1937
- Status
- ACTIVE
- County
- Essex
- City
- Montclair Twp.
- Subdivision
- Fieldstone Upper Montclair
- Bedrooms
- 5
- Bathrooms
- 3.1
- Baths Full
- 3
- Baths Half
- 1
- Acres
- 0.25
Property Description
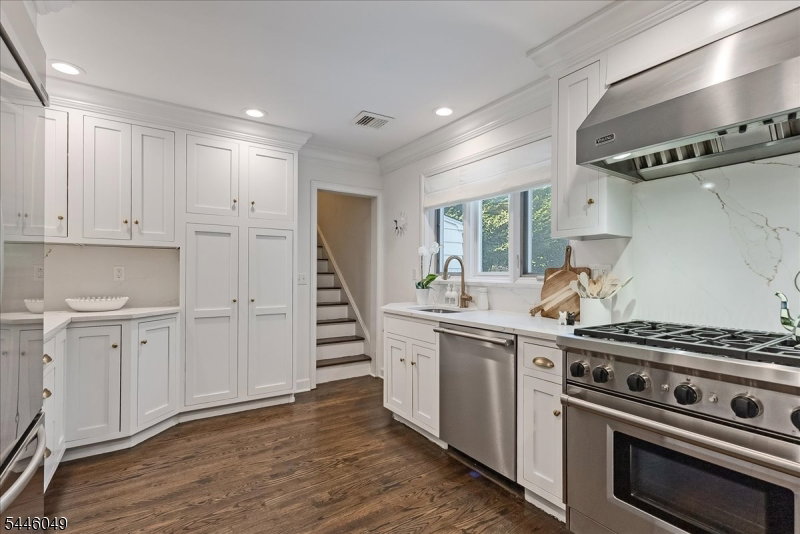
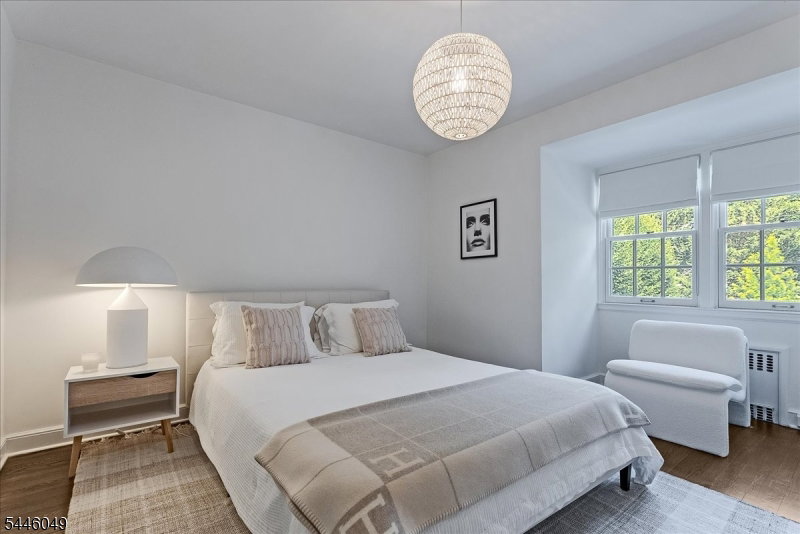
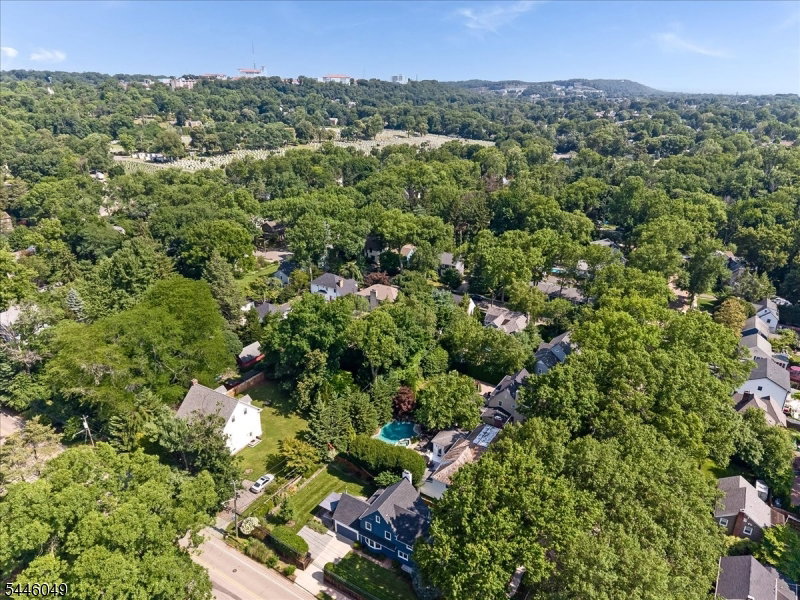
Sitting on a desirable, tree lined cul-de-sac in Upper Montclair's Fieldstone enclave, this impressive 1937 Georgian Colonial is the combination of natural beauty & architectural history. The brick front center hall residence borders the Bonsal Wildlife Preserve & is close to Mills Reservation & Presby Iris Gardens. Ten rooms w/ endless uses provide sumptuous space for home life & all kinds of gatherings. Upon entry, the gracious living room w/ fireplace, which sits opposite the formal dining room, flows into a family room right outside the fully equipped kitchen. Quietly adjacent to the eat-in kitchen & up a short stairway is a private bedroom & en suite bath. The driveway entrance leads to a small mudroom off the dining room. A powder room completes the first floor space. Step out the family room doors into the backyard w/ its lush saltwater pool replete w/ waterfalls (no need to chase them), a hot tub & a large deck & patio. Pool lighting & the natural rock ledge diving platform make the yard feel like a vacation stay instead of home. Follow the graceful wooden banister up the staircase to the second floor where you'll find the primary bedroom & en suite bath along w/ three additional bedrooms & hall bathroom. Access to the basement is from the kitchen stairs where two large rooms, laundry & plenty of storage space await you. The home has central air, oversized 2 car garage & driveway to fit four cars. Nearby are shops, restaurants, schools & NYC transportation.
/u.realgeeks.media/tonislist/exp_Black.png)
Additional Information
- Taxes
- $29,333
- Amenities
- Pool-Outdoor
- Appliances
- Carbon Monoxide Detector, Dishwasher, Dryer, Hot Tub, Kitchen Exhaust Fan, Range/Oven-Gas, Refrigerator, Self Cleaning Oven, Sump Pump, Washer, Wine Refrigerator
- Cooling
- 2 Units, Central Air
- Exterior
- Brick
- Fireplaces
- 1
- Garage Spaces
- 2
- Garage Description
- Attached Garage, Garage Door Opener, Oversize Garage
- Heating
- 2 Units, Baseboard - Hotwater, Radiators - Steam
- Interior
- CODetect, Drapes, FireExtg, HotTub, Shades, SmokeDet, StallShw, WlkInCls, WndwTret
- Pool
- Yes
- Roof
- Slate
- Elementary School
- MAGNET
- Middle School
- MAGNET
- High School
- MONTCLAIR
- Sewer
- Public Sewer
- Water
- Public Water
- Kitchen Description
- Center Island, Eat-In Kitchen, Separate Dining Area
- Basement
- Yes
- Lot Description
- Level Lot
- Exterior Features
- Curbs, Deck, Hot Tub, Patio, Privacy Fence, Sidewalk, Storm Door(s)
- Garage Description
- Attached Garage, Garage Door Opener, Oversize Garage
Mortgage Calculator
Listing Courtesy Of STANTON COMPANY, Contact: 973-746-1313
The data displayed relating to real estate for sale comes in part from the IDX Program of Garden State Multiple Listing Service, L.L.C. Real estate listings held by other brokerage firms are marked as IDX Listing.
The information being provided is for the consumers' personal, non-commercial use and may not be used for any purpose other than to identify prospective properties consumers may be interested in purchasing.
Information deemed reliable but not guaranteed.
Copyright 2026 Garden State Multiple Listing Service, L.L.C. All rights reserved.
Updated: