343 Mckinley Ave, Edison Twp., NJ 08820
- $1,300,000
- 5
- BD
- 5
- BA




- List Price
- $1,300,000
- MLS#
- 4040680
- Style
- Colonial
- Year Built
- 1994
- Status
- ACTIVE
- County
- Middlesex
- City
- Edison Twp.
- Bedrooms
- 5
- Bathrooms
- 5
- Baths Full
- 5
- Acres
- 0.31
Property Description
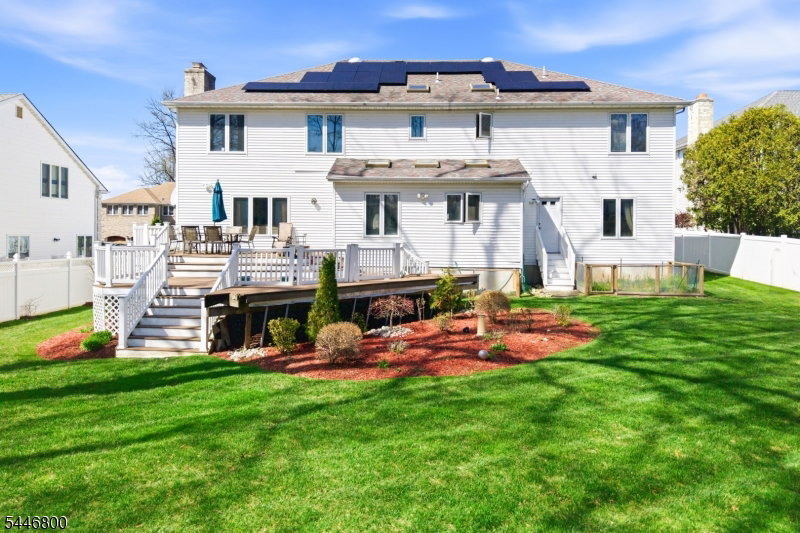
Welcome to 343 McKinley Avenue in desirable North Edison! This impressive home offers approximately 4,150 square feet of living space with 5 spacious bedrooms and 5 full bathrooms, providing exceptional comfort and flexibility for today's lifestyle. Featuring large windows throughout, the home is filled with abundant natural light, creating a bright and welcoming atmosphere. The first floor offers a fully renovated kitchen, spacious family room, formal living room, dining room, and a convenient library/office with a full bathroom, perfect for working from home or accommodating guests.The second floor features five generously sized bedrooms and three full bathrooms, including a private and spacious primary suite designed for relaxation and comfort.The fully finished basement with a full bathroom provides additional versatile living space ideal for entertainment, a home office, gym, recreation area, or additional storage needs.Additional highlights include a large deck, central vacuum system, intercom system, two-car attached garage, oversized driveway with ample parking, and a spacious backyard perfect for outdoor enjoyment. Conveniently located near shopping, restaurants, parks, and major transportation routes, this exceptional North Edison home offers the perfect combination of space, comfort, and convenience. Don't miss the opportunity to make this beautiful home yours!
/u.realgeeks.media/tonislist/exp_Black.png)
Additional Information
- Taxes
- $22,327
- Appliances
- Dishwasher, Range/Oven-Gas
- Cooling
- 2 Units, Central Air, Multi-Zone Cooling
- Exterior
- Brick
- Fireplaces
- 1
- Garage Spaces
- 2
- Garage Description
- Attached, Built-In, InEntrnc
- Heating
- Baseboard - Hotwater
- Roof
- Asphalt Shingle
- Sewer
- Public Sewer
- Water
- Public Water
- Kitchen Description
- Center Island, Eat-In Kitchen, Pantry, Separate Dining Area
- Basement
- Yes
- Exterior Features
- Deck, OutDrKit, Storage
- Garage Description
- Attached, Built-In, InEntrnc
Mortgage Calculator
Listing Courtesy Of LEGACY REALTY GROUP, Contact: 732-744-0400
The data displayed relating to real estate for sale comes in part from the IDX Program of Garden State Multiple Listing Service, L.L.C. Real estate listings held by other brokerage firms are marked as IDX Listing.
The information being provided is for the consumers' personal, non-commercial use and may not be used for any purpose other than to identify prospective properties consumers may be interested in purchasing.
Information deemed reliable but not guaranteed.
Copyright 2026 Garden State Multiple Listing Service, L.L.C. All rights reserved.
Updated: