403 Parkview Ln, Rockaway Twp., NJ 07866
- $545,000
- 2
- BD
- 3
- BA




- List Price
- $545,000
- MLS#
- 4040436
- Style
- Multi Floor Unit, Townhouse-Interior
- Year Built
- 2017
- Status
- ACTIVE
- County
- Morris
- City
- Rockaway Twp.
- Subdivision
- The Hills by Lennar
- Bedrooms
- 2
- Bathrooms
- 3
- Baths Full
- 3
Property Description
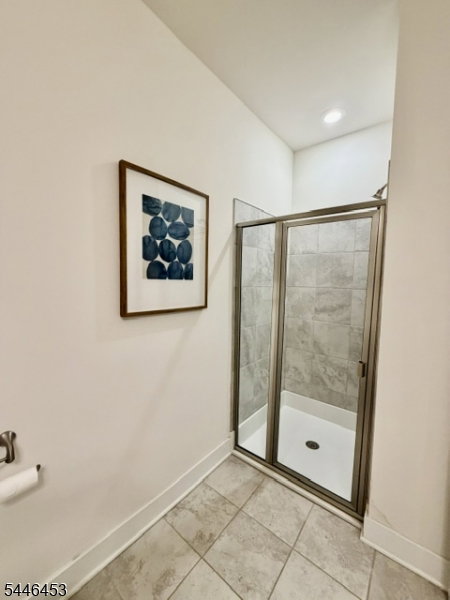
Welcome to this beautifully appointed 2 bedroom townhome offering a perfect balance of elegance, functionality, and low-maintenance living in one of Rockaway Township's most convenient locations. Just moments from shopping, restaurants, entertainment, and major commuter routes, this home delivers both comfort and accessibility. Inside, you'll find an airy interior highlighted by 10-foot ceilings, expansive windows, and high-end finishes that create a bright, open feel throughout. The thoughtfully designed floor plan includes three full bathrooms, providing added convenience for overnight guests. The primary suite features a spacious custom walk-in closet and a beautifully designed private bath with dual vanity and a separate water closet. At the heart of the home, the stylish kitchen showcases granite countertops, stainless steel appliances, a decorative tile backsplash, generous counter space, a peninsula with seating. Flowing effortlessly into the dining and living areas, the layout is ideal for hosting or simply enjoying everyday life. Additional features include a dedicated laundry/mud room, ample storage, and an outdoor patio overlooking tranquil green space an inviting spot to unwind or entertain. A combination of modern design and Prime Location, this move-in-ready home offers an outstanding opportunity to enjoy carefree townhome living.
/u.realgeeks.media/tonislist/exp_Black.png)
Additional Information
- Hoa
- 162
- Hoa Freq
- Monthly
- Taxes
- $10,310
- Appliances
- Carbon Monoxide Detector, Dishwasher, Dryer, Kitchen Exhaust Fan, Microwave Oven, Range/Oven-Gas, Refrigerator, Washer
- Cooling
- Ceiling Fan, Central Air
- Exterior
- Stucco, Vinyl Siding
- Garage Spaces
- 1
- Garage Description
- Built-In, DoorOpnr, InEntrnc
- Heating
- Forced Hot Air
- Interior
- Blinds, CODetect, CeilHigh, SmokeDet, StallShw, TubShowr, WlkInCls
- Roof
- Asphalt Shingle
- Elementary School
- D.O'Brien
- Middle School
- Copeland
- High School
- MorrisKnol
- Sewer
- Public Sewer
- Water
- Public Water
- Kitchen Description
- Eat-In Kitchen, Galley Type
- Community Living
- Yes
- Lot Description
- Wooded Lot
- Exterior Features
- Curbs, Patio, Sidewalk, Thermal Windows/Doors
- Garage Description
- Built-In, DoorOpnr, InEntrnc
Mortgage Calculator
Listing Courtesy Of RE/MAX TOWN & VALLEY II, Contact: 973-723-7777
The data displayed relating to real estate for sale comes in part from the IDX Program of Garden State Multiple Listing Service, L.L.C. Real estate listings held by other brokerage firms are marked as IDX Listing.
The information being provided is for the consumers' personal, non-commercial use and may not be used for any purpose other than to identify prospective properties consumers may be interested in purchasing.
Information deemed reliable but not guaranteed.
Copyright 2026 Garden State Multiple Listing Service, L.L.C. All rights reserved.
Updated: