70 Kingwood Dr, Little Falls Twp., NJ 07424
- $899,000
- 3
- BD
- 2.1
- BA
- 2,223
- SqFt








- List Price
- $899,000
- MLS#
- 4040349
- Style
- Custom Home, Cape Cod
- Year Built
- 1953
- Status
- ACTIVE
- County
- Passaic
- City
- Little Falls Twp.
- Subdivision
- Great Notch
- Bedrooms
- 3
- Bathrooms
- 2.1
- Baths Full
- 2
- Baths Half
- 1
- Acres
- 0.40
- Living Area
- 2,223
Property Description
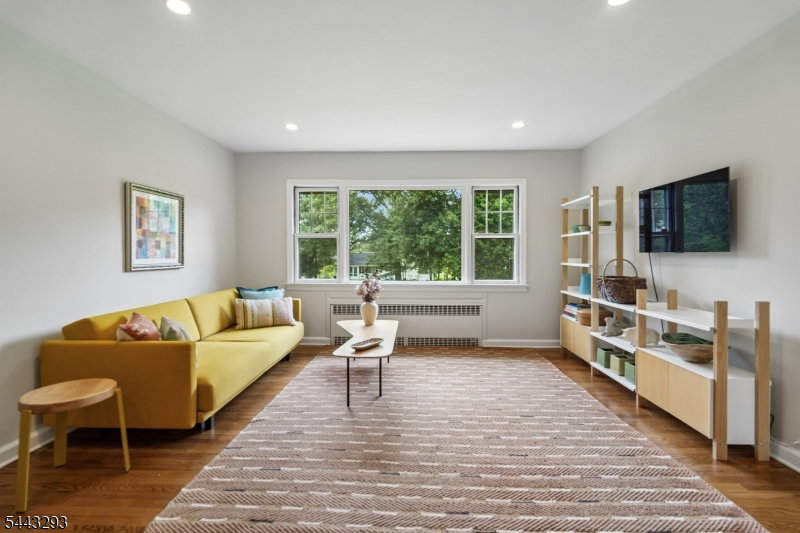
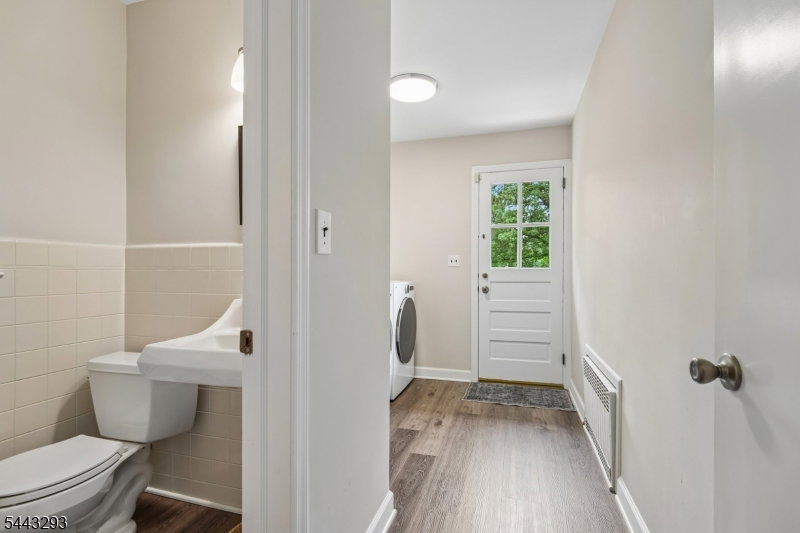
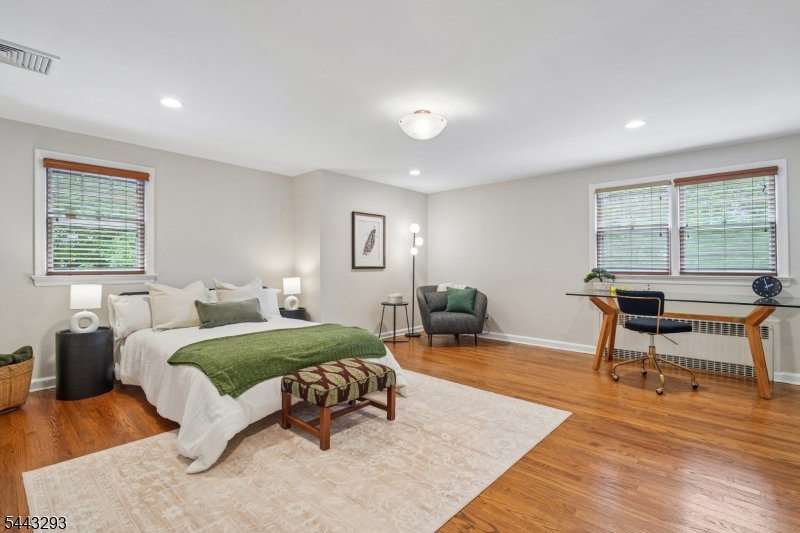
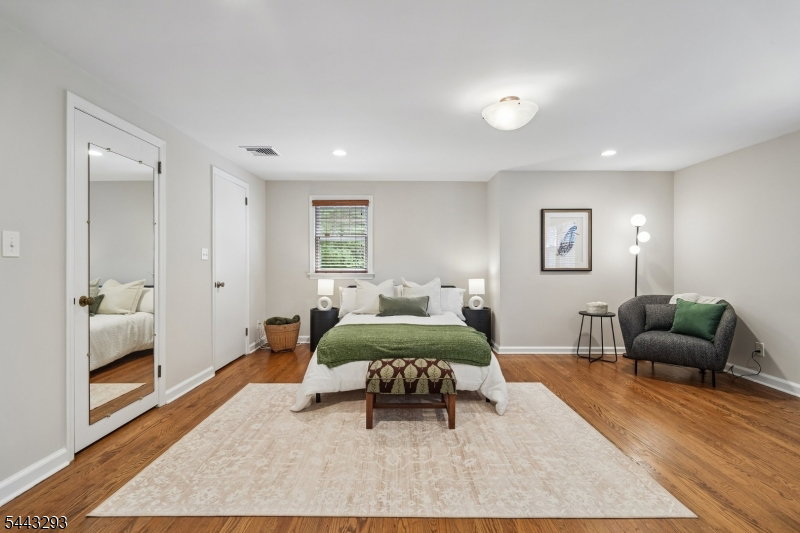
Just minutes from the NYC train & the charming hubs of Upper Montclair & Little Falls, this turnkey home sits on one of Little Falls' most coveted streets. Sunlight pours through picture windows highlighting the spacious living room w/ frplc, formal seating area, & separate lounge space, perfect for relaxing or watching TV. The newly renovated kitchen shines w/ Bosch appliances, custom cabinetry, & farm sink. Flowing seamlessly into the dining room, w/ sweeping views of the expansive property, this inviting space is ideal for formal meals or a cup of coffee & your laptop. A secluded, breezy sunroom is an idyllic retreat for reading or an afternoon nap. First-floor laundry w/ half bath offers backyard access, while a flexible bedroom with adjacent full bath is ideal for guests, home office, or one-floor living. Upstairs, you'll find a large second bedroom with two deep closets, a gracious primary w/ walk-in closet & sitting area, plus a second full bath and attic storage. The lower level, with full size windows and access to the 2-car garage, features a TV area, billiards/ping-pong zone, home gym & bar! Add'l highlights incl a new roof, newly paved drive, freshly painted exterior, hrdwd flrs, & car charger. Featured by The NYT as a low-key historic suburb, Little Falls offers a vibrant Main Street w/ shops, restaurants, cafes & fitness studios, plus parks, nature trails, highly rated schools & lower taxes than many neighboring towns. This lovely peaceful home is a must see!
/u.realgeeks.media/tonislist/exp_Black.png)
Additional Information
- Taxes
- $15,046
- Amenities
- Billiards Room
- Appliances
- Carbon Monoxide Detector, Cooktop - Induction, Dishwasher, Dryer, Kitchen Exhaust Fan, Range/Oven-Electric, Refrigerator, See Remarks, Sump Pump, Washer
- Cooling
- 1 Unit, Central Air
- Exterior
- Stone, Wood
- Fireplaces
- 1
- Garage Spaces
- 2
- Garage Description
- Attached, DoorOpnr, InEntrnc
- Heating
- 1 Unit, Multi-Zone, Radiators - Hot Water
- Interior
- BarDry, CODetect, CedrClst, Shades, SmokeDet, TubShowr, WlkInCls
- Roof
- Asphalt Shingle
- High School
- P V H S
- Sewer
- Public Sewer
- Water
- Public Water, Water Charge Extra
- Kitchen Description
- Pantry, See Remarks
- Basement
- Yes
- Lot Description
- Open Lot
- Exterior Features
- Enclosed Porch(es), Storm Window(s)
- Garage Description
- Attached, DoorOpnr, InEntrnc
Mortgage Calculator
Listing Courtesy Of COLDWELL BANKER REALTY, Contact: 917-312-6111
The data displayed relating to real estate for sale comes in part from the IDX Program of Garden State Multiple Listing Service, L.L.C. Real estate listings held by other brokerage firms are marked as IDX Listing.
The information being provided is for the consumers' personal, non-commercial use and may not be used for any purpose other than to identify prospective properties consumers may be interested in purchasing.
Information deemed reliable but not guaranteed.
Copyright 2026 Garden State Multiple Listing Service, L.L.C. All rights reserved.
Updated: