2 Glen Rd N, Vernon Twp., NJ 07422
- $483,500
- 4
- BD
- 2
- BA
- 2,284
- SqFt








- List Price
- $483,500
- MLS#
- 4040340
- Style
- Ranch, Raised Ranch
- Year Built
- 1979
- Status
- ACTIVE
- County
- Sussex
- City
- Vernon Twp.
- Subdivision
- BARRY LAKES
- Bedrooms
- 4
- Bathrooms
- 2
- Baths Full
- 2
- Acres
- 0.49
- Living Area
- 2,284
Property Description
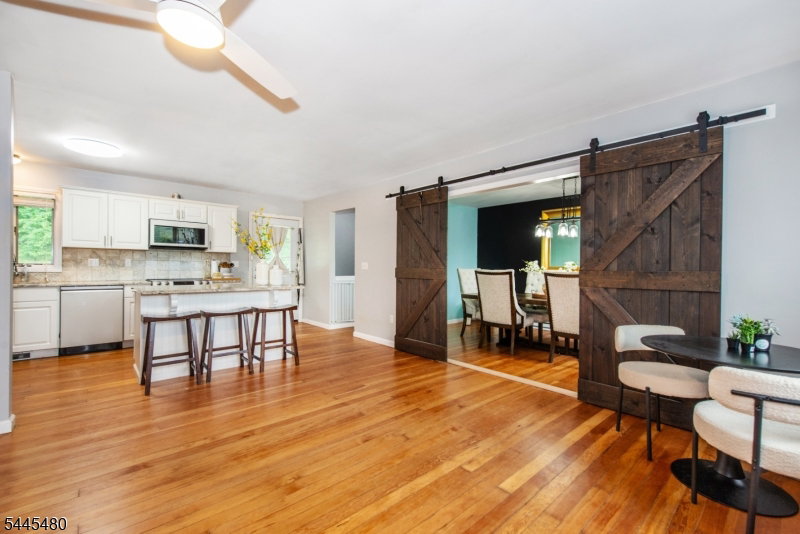
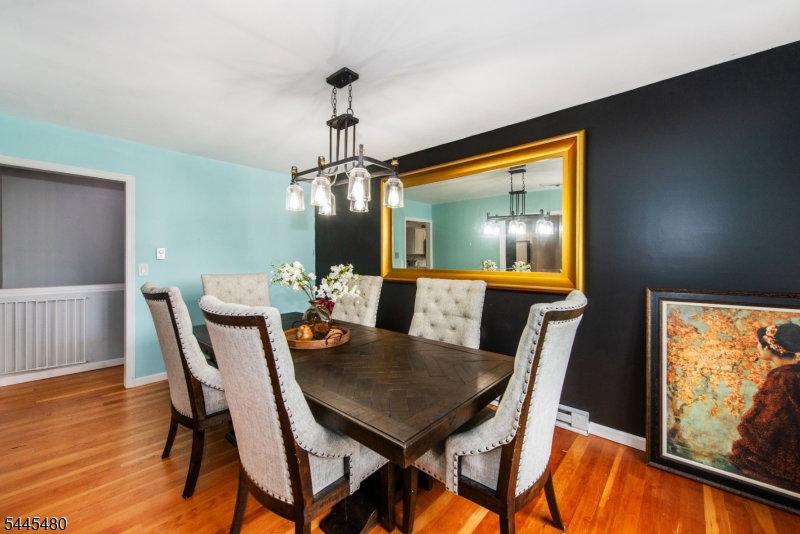
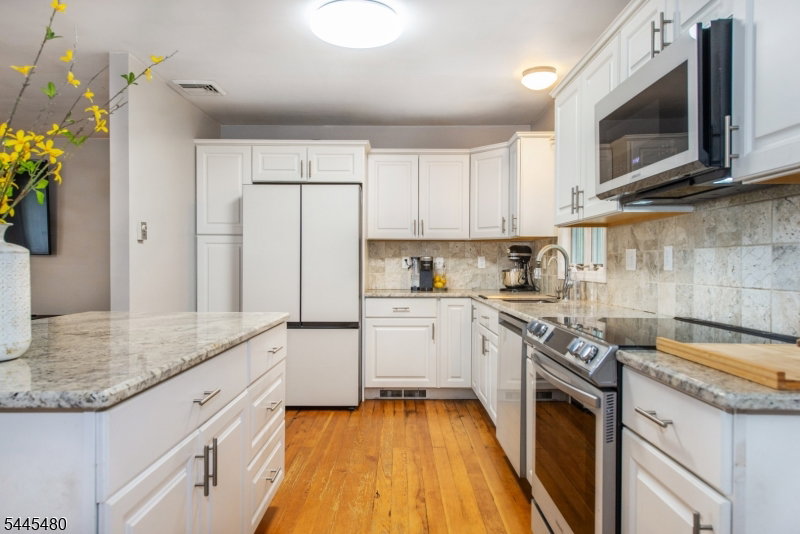
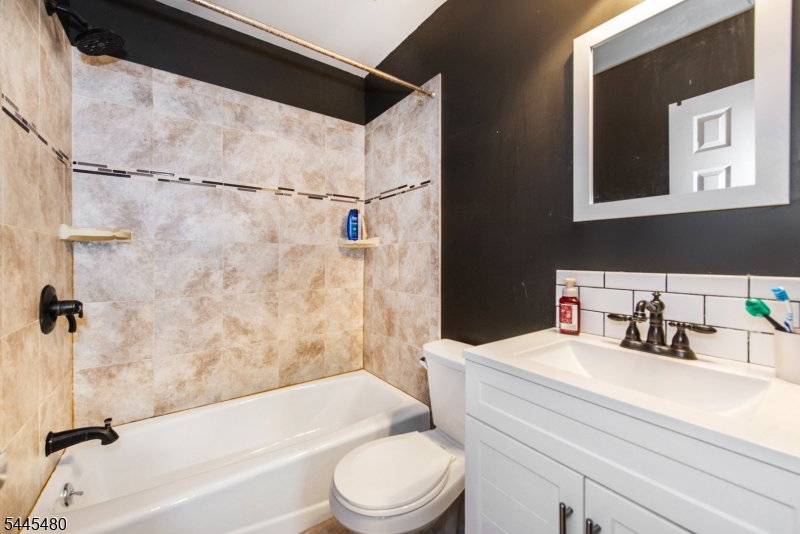
Move right into this beautifully renovated 4 bedroom Ranch featuring an open floor plan designed for today's lifestyle. Situated on a private corner lot near Barry Lakes. This home offers the ideal combination of comfort, convenience and recreation with lake house usage privileges. The main level features hardwood flooring throughout, spacious living room, formal DR w/decorative barn doors which opens to the LR, Gourmet updated kitchen featuring a center island, granite counters, tiled backsplash, an the latest generation Samsung Bespoke glass front stainless appliances. 3 spacious BR's with plenty of closet space, and an updated bathroom. The finished lower level includes a large family room w/pellet stove, BR/Den, full bathroom, extra storage room, and large laundry room w/new washer & dryer. This layout makes it perfectly suited for extended living arrangements or guest accommodations. Included in the sale is a Ring alarm system, brand new whole house filtration system featuring a water softener, UV light treatment and a reverse osmosis drinking water fountain.Barry Lakes membership is required.
/u.realgeeks.media/tonislist/exp_Black.png)
Additional Information
- Hoa
- 250
- Hoa Freq
- Quarterly
- Taxes
- $9,363
- Amenities
- Club House, Lake Privileges
- Appliances
- Carbon Monoxide Detector, Dishwasher, Dryer, Microwave Oven, Range/Oven-Electric, Refrigerator, Washer, Water Filter, Water Softener-Own
- Cooling
- 1 Unit, Ceiling Fan, Central Air
- Exterior
- Vinyl Siding
- Fireplaces
- 1
- Garage Spaces
- 1
- Garage Description
- Built-In Garage, Garage Door Opener
- Heating
- Baseboard - Electric, Multi-Zone
- Interior
- Blinds, Carbon Monoxide Detector, Fire Extinguisher, Security System, Smoke Detector
- Roof
- Asphalt Shingle
- Elementary School
- Lounsberry
- Middle School
- GLEN MDW
- High School
- VERNON
- Sewer
- Septic 4 Bedroom Town Verified
- Water
- Well
- Kitchen Description
- Center Island
- Basement
- Yes
- Lot Description
- Corner, Open Lot
- Exterior Features
- Deck, Storage Shed, Thermal Windows/Doors
- Garage Description
- Built-In Garage, Garage Door Opener
Mortgage Calculator
Listing Courtesy Of LATTIMER REALTY, Contact: 973-575-1200
The data displayed relating to real estate for sale comes in part from the IDX Program of Garden State Multiple Listing Service, L.L.C. Real estate listings held by other brokerage firms are marked as IDX Listing.
The information being provided is for the consumers' personal, non-commercial use and may not be used for any purpose other than to identify prospective properties consumers may be interested in purchasing.
Information deemed reliable but not guaranteed.
Copyright 2026 Garden State Multiple Listing Service, L.L.C. All rights reserved.
Updated: