6 Saw Mill Cir, Hackettstown Town, NJ 07840
- $560,000
- 3
- BD
- 2.2
- BA









- List Price
- $560,000
- MLS#
- 4040211
- Style
- Townhouse-End Unit, Multi Floor Unit
- Year Built
- 2024
- Status
- ACTIVE
- County
- Warren
- City
- Hackettstown Town
- Subdivision
- Hackettstown Crossing
- Bedrooms
- 3
- Bathrooms
- 2.2
- Baths Full
- 2
- Baths Half
- 2
- Acres
- 0.03
- Lot Size
- 0
Property Description
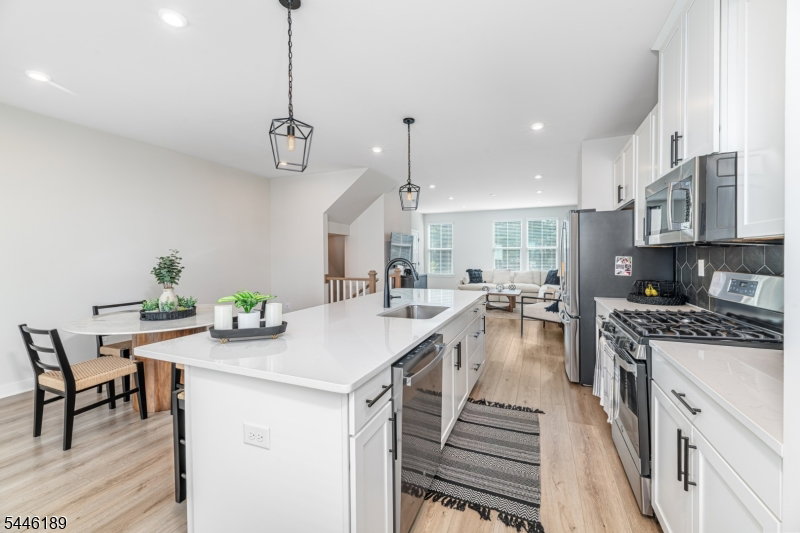
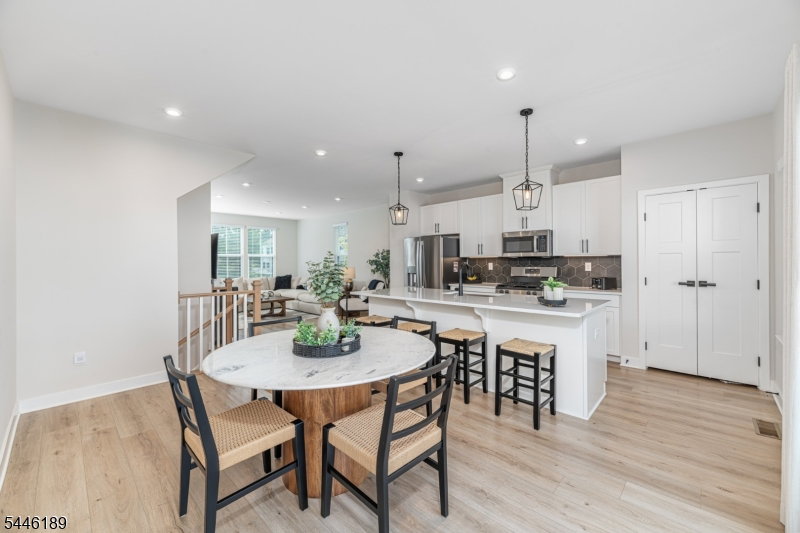
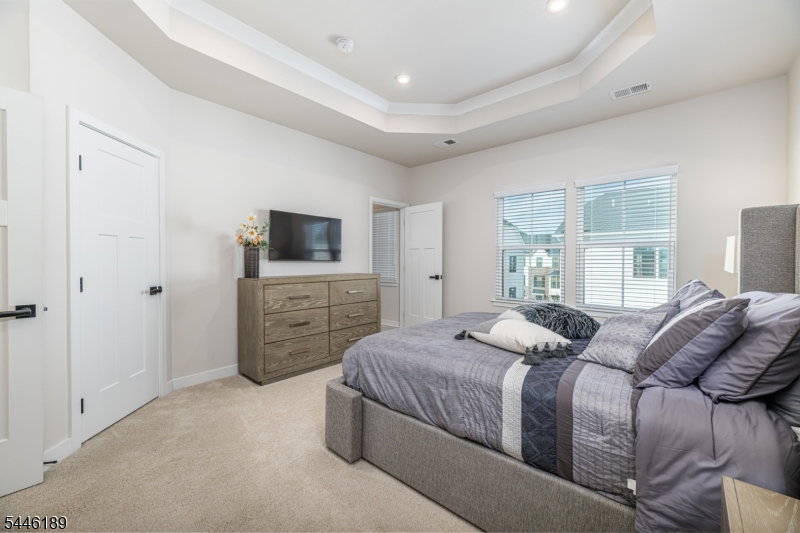
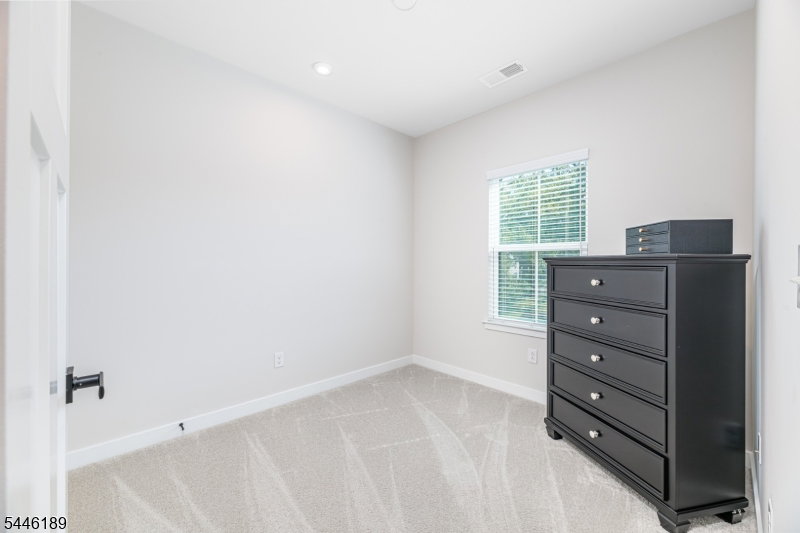
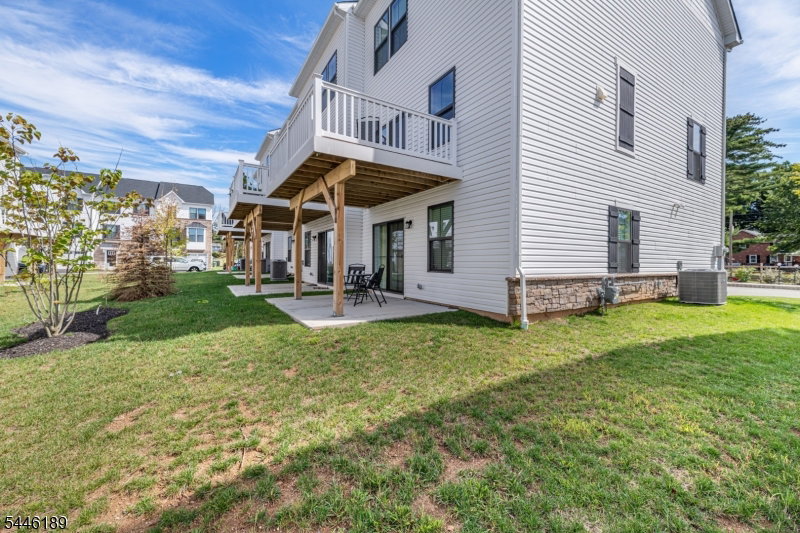
Built in 2024, loaded with premium upgrades, this stunning three-story end-unit townhome blends modern luxury, comfort, and convenience. From the moment you enter, you're welcomed by wide-plank wood flooring, neutral designer paint, soaring ceilings, recessed lighting, and custom window treatments that create a bright, sophisticated ambiance throughout. The 1st level offers a gracious foyer, convenient powder room, and a spacious open family room with sliding doors leading to a patio perfect for relaxing. Upstairs, the sun-filled main living level showcases an impressive custom kitchen designed to be the heart of the home. Crisp white cabinetry, a grand center island with built-in breakfast bar, and elegant pendant lighting make the space both stylish and functional. The kitchen flows seamlessly into the dining and living areas, creating an expansive open-concept layout ideal for gatherings. Large windows flood the home with natural light, while an elevated wooden deck extends your entertaining space outdoors. The 3rd floor features three generously sized bedrooms and two full baths. The luxurious primary suite includes a tray ceiling with recessed lighting, a spacious walk-in closet, and a private ensuite bath with dual vanity. A well-appointed hall bath with tub and shower serves the additional bedrooms. Immaculate and move-in ready, this exceptional home is just moments from the center of Hackettstown, with its charming shops, restaurants, and NJ Transit service to NYC.
/u.realgeeks.media/tonislist/exp_Black.png)
Additional Information
- Hoa
- 274
- Hoa Freq
- Monthly
- Taxes
- $3,477
- Appliances
- Carbon Monoxide Detector, Dishwasher, Dryer, Microwave Oven, Range/Oven-Gas, Refrigerator, Self Cleaning Oven, Washer
- Cooling
- 1 Unit, Central Air
- Exterior
- Stone, Vinyl Siding
- Garage Spaces
- 1
- Garage Description
- Attached Garage, Built-In Garage
- Heating
- 1 Unit, Forced Hot Air
- Interior
- Blinds, CODetect, FireExtg, SecurSys, SmokeDet, StallShw, TubShowr, WlkInCls
- Roof
- Asphalt Shingle
- Sewer
- Public Sewer
- Water
- Public Water
- Kitchen Description
- Breakfast Bar, Center Island, Pantry, Separate Dining Area
- Community Living
- Yes
- Lot Description
- Level Lot
- Exterior Features
- Deck, Open Porch(es), Patio
- Garage Description
- Attached Garage, Built-In Garage
Mortgage Calculator
Listing Courtesy Of WEICHERT REALTORS, Contact: 973-229-1012
The data displayed relating to real estate for sale comes in part from the IDX Program of Garden State Multiple Listing Service, L.L.C. Real estate listings held by other brokerage firms are marked as IDX Listing.
The information being provided is for the consumers' personal, non-commercial use and may not be used for any purpose other than to identify prospective properties consumers may be interested in purchasing.
Information deemed reliable but not guaranteed.
Copyright 2026 Garden State Multiple Listing Service, L.L.C. All rights reserved.
Updated: