681 Chestnut St, Long Hill Twp., NJ 07980
- $924,700
- 4
- BD
- 2.1
- BA




- List Price
- $924,700
- MLS#
- 4040195
- Style
- Colonial
- Year Built
- 1968
- Status
- ACTIVE
- County
- Morris
- City
- Long Hill Twp.
- Subdivision
- Stirling
- Bedrooms
- 4
- Bathrooms
- 2.1
- Baths Full
- 2
- Baths Half
- 1
- Acres
- 1.03
Property Description
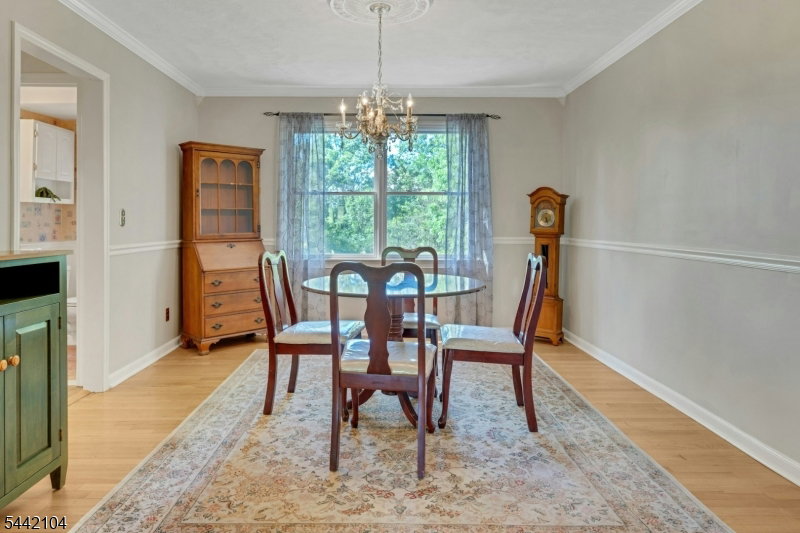
Welcome to this beautifully updated 4-bedroom 2.5-bath home offering spacious living area, modern updates, and wonderful indoor-outdoor living. The heart of the home is the beautifully updated kitchen, featuring stylish finishes and plenty of living space for everyday living and entertaining. The spacious living and dining rooms provide a comfortable setting for gatherings, while the inviting family room with a fireplace is the perfect place to relax and unwind. A three-season sunroom offers additional living space and a wonderful spot to enjoy views of the backyard. All bathrooms have been tastefully updated, adding to the home's move-in-ready appeal. Step outside to a beautiful backyard designed for relaxing and entertaining, featuring a spacious patio for outdoor dining and gatherings, along with a separate hot tub area. With its generous living spaces, thoughtful updates, and inviting outdoor areas, this home offers comfort, style, and plenty of room to enjoy both inside and out. A wonderful opportunity to make this spacial home your own! Tucked away at the end of a quiet cul-de-sac, this home offers a wonderful sense of privacy in a highly desirable location. Enjoy the convenience of being close to major transportation routes, NJ Transit train and bus service, making commuting and travel easy. A rare combination of privacy, location and convenience-this is a home you won't want to miss.
/u.realgeeks.media/tonislist/exp_Black.png)
Additional Information
- Hoa Freq
- Annually
- Taxes
- $12,922
- Appliances
- Carbon Monoxide Detector, Dishwasher, Dryer, Kitchen Exhaust Fan, Microwave Oven, Range/Oven-Gas, Refrigerator, Washer
- Cooling
- 1 Unit, Central Air
- Exterior
- Brick, Vinyl Siding
- Fireplaces
- 1
- Garage Spaces
- 2
- Garage Description
- Attached, DoorOpnr, InEntrnc, Oversize
- Heating
- 1 Unit, Forced Hot Air
- Interior
- Blinds, CODetect, FireExtg, SmokeDet, StallShw, WndwTret
- Roof
- Asphalt Shingle
- Elementary School
- Gillette
- Middle School
- Central
- High School
- Watchung
- Sewer
- Public Sewer
- Water
- Public Water
- Kitchen Description
- Eat-In Kitchen, Separate Dining Area
- Basement
- Yes
- Community Living
- Yes
- Lot Description
- Cul-De-Sac, Level Lot, Open Lot
- Exterior Features
- Hot Tub, Patio
- Garage Description
- Attached, DoorOpnr, InEntrnc, Oversize
Mortgage Calculator
Listing Courtesy Of COLDWELL BANKER REALTY, Contact: 908-581-9117
The data displayed relating to real estate for sale comes in part from the IDX Program of Garden State Multiple Listing Service, L.L.C. Real estate listings held by other brokerage firms are marked as IDX Listing.
The information being provided is for the consumers' personal, non-commercial use and may not be used for any purpose other than to identify prospective properties consumers may be interested in purchasing.
Information deemed reliable but not guaranteed.
Copyright 2026 Garden State Multiple Listing Service, L.L.C. All rights reserved.
Updated: