1 Lewis St, Haledon Boro, NJ 07508
- $775,000
- 3
- BD
- 3.1
- BA
- 1,710
- SqFt








- List Price
- $775,000
- Price Change
- ▼ $20,000 1787784268
- MLS#
- 4039950
- Style
- Raised Ranch, Detached
- Year Built
- 1958
- Status
- ACTIVE
- County
- Passaic
- City
- Haledon Boro
- Subdivision
- Haledon Boro
- Bedrooms
- 3
- Bathrooms
- 3.1
- Baths Full
- 3
- Baths Half
- 1
- Acres
- 0.32
- Living Area
- 1,710
Property Description
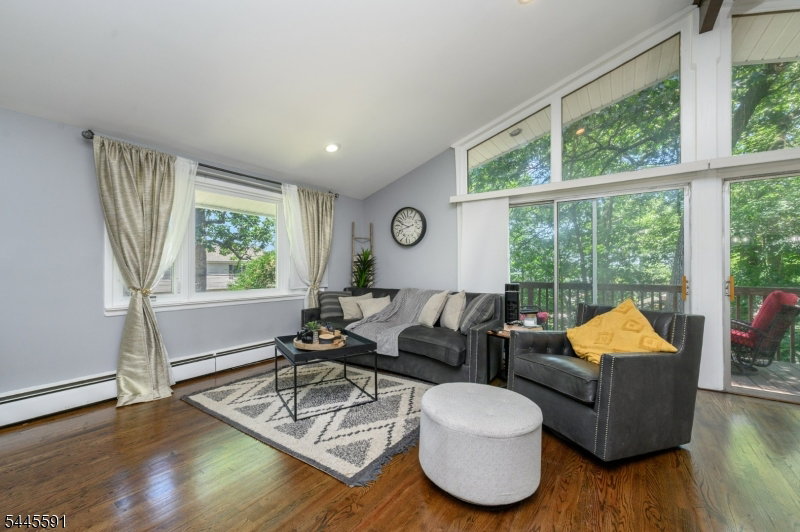
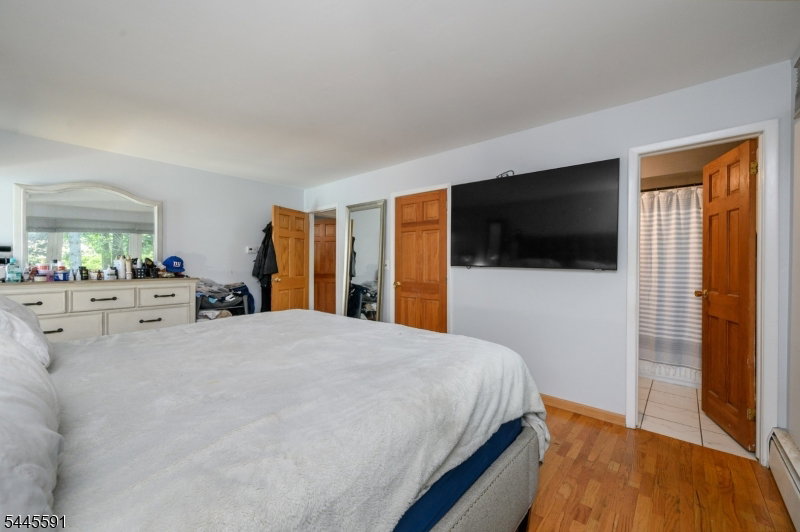
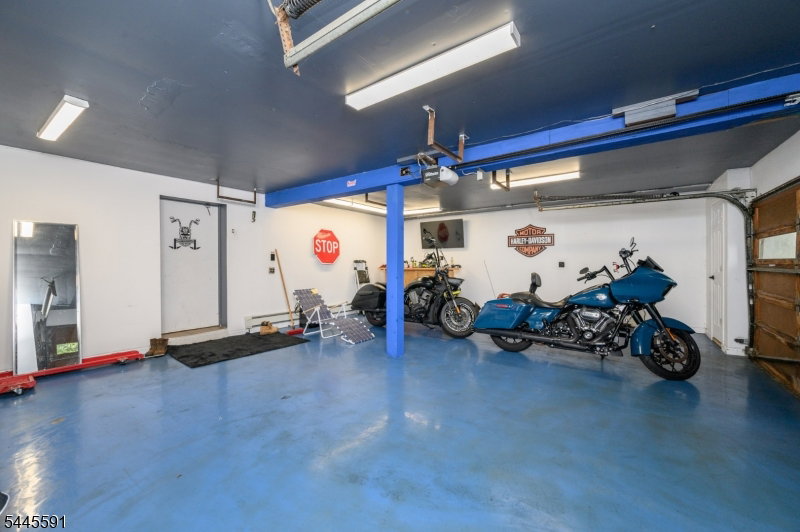
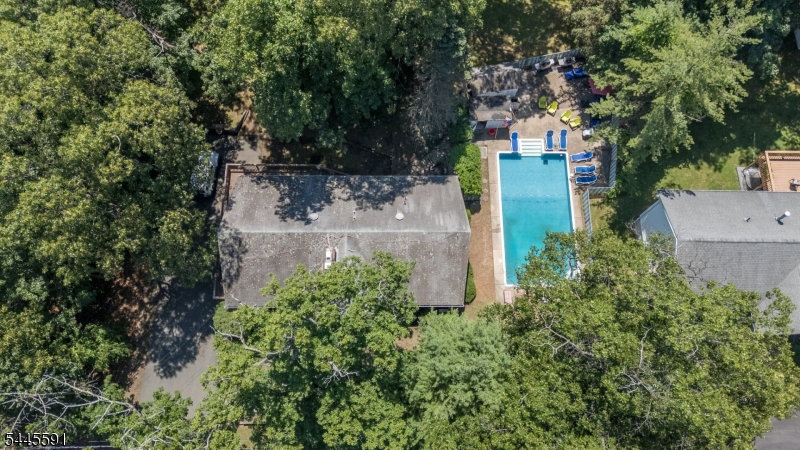
Beautiful 3 Bed 3.5 Bath Contemporary Raised Ranch with Walk-out Finished Basement, Oversized 2 Car Garage, Master Suite, & IG Pool in desirable Haledon is sure to impress! Large front porch & foyer entry welcome you in to a spacious, sophisticated interior with generous room sizes, hardwood floors, raised ceilings, large picture windows & tons of natural light. The open concept layout features a living room with recessed lighting &fireplace that flows into the dining area, adorned with a beamed cathedral ceiling that truly opens up the space & windows offering peaceful views. Modernized eat-in-kitchen offers sleek appliances, gorgeous granite counters, gleaming tiled flooring, ample cabinet & pantry storage & delightful breakfast bar. Down the hall, find the main full bath along with 3 generous bedrooms, inc the spacious Master Suite. MBR BOAsts its own ensuite full bath. Full finished walk-out basement holds a 2nd eat-in-kitchen, full bath,1/2 bath, a home theater with fireplace, home sauna, laundry room, and versatile bonus room that makes a great den, home office, extra bedroom, etc. Summer bbqs are made easy with a stunning in-ground pool, completely fenced-in for your privacy and comfort, along with a patio and storage shed. Oversized 2 car garage protects from the elements, and the double wide driveway offers plenty of parking. All in a great location, with easy access to major roads, the bus line, parks, shopping, dining & more.
/u.realgeeks.media/tonislist/exp_Black.png)
Additional Information
- Taxes
- $17,912
- Appliances
- Range/Oven-Gas
- Cooling
- Central Air
- Exterior
- Vertical Siding
- Fireplaces
- 1
- Garage Spaces
- 2
- Garage Description
- Attached Garage, Oversize Garage
- Heating
- Baseboard - Hotwater
- Interior
- CODetect, CeilCath, CeilHigh, Sauna, SmokeDet, TubShowr
- Pool
- Yes
- Roof
- Asphalt Shingle
- Sewer
- Public Sewer
- Water
- Public Water
- Kitchen Description
- Breakfast Bar, Eat-In Kitchen, Second Kitchen, Separate Dining Area
- Basement
- Yes
- Lot Description
- Level Lot
- Exterior Features
- Deck, Metal Fence, Open Porch(es), Outbuilding(s), Patio, Storage Shed
- Garage Description
- Attached Garage, Oversize Garage
Mortgage Calculator
Listing Courtesy Of RE/MAX 1ST ADVANTAGE, Contact: 732-827-5344
The data displayed relating to real estate for sale comes in part from the IDX Program of Garden State Multiple Listing Service, L.L.C. Real estate listings held by other brokerage firms are marked as IDX Listing.
The information being provided is for the consumers' personal, non-commercial use and may not be used for any purpose other than to identify prospective properties consumers may be interested in purchasing.
Information deemed reliable but not guaranteed.
Copyright 2026 Garden State Multiple Listing Service, L.L.C. All rights reserved.
Updated: