307 Nariticong Ave, Hopatcong Boro, NJ 07843
- $499,000
- 4
- BD
- 2.1
- BA
- 1,844
- SqFt








- List Price
- $499,000
- MLS#
- 4039773
- Style
- Bi-Level
- Year Built
- 1969
- Status
- ACTIVE
- County
- Sussex
- City
- Hopatcong Boro
- Subdivision
- High Crest Estates
- Bedrooms
- 4
- Bathrooms
- 2.1
- Baths Full
- 2
- Baths Half
- 1
- Acres
- 0.42
- Living Area
- 1,844
Property Description
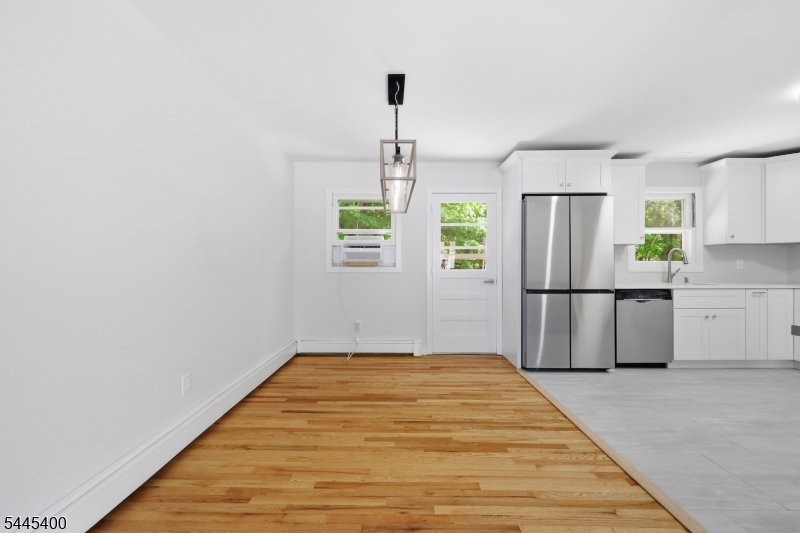
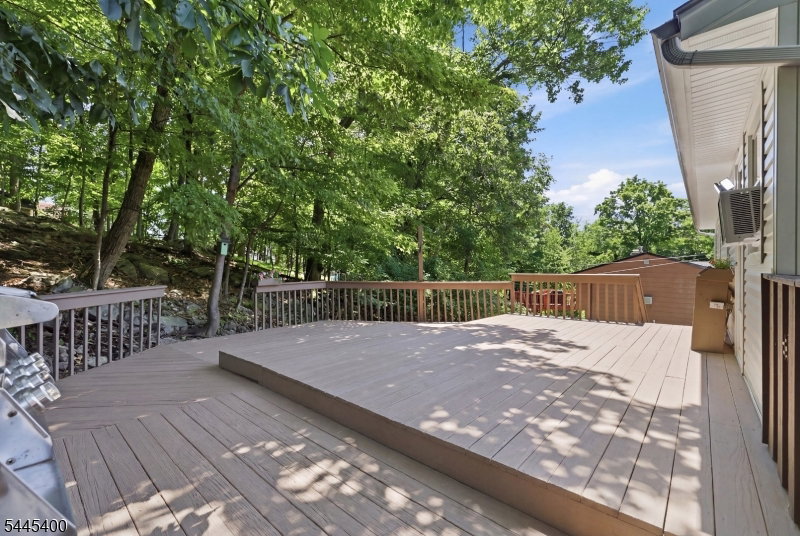
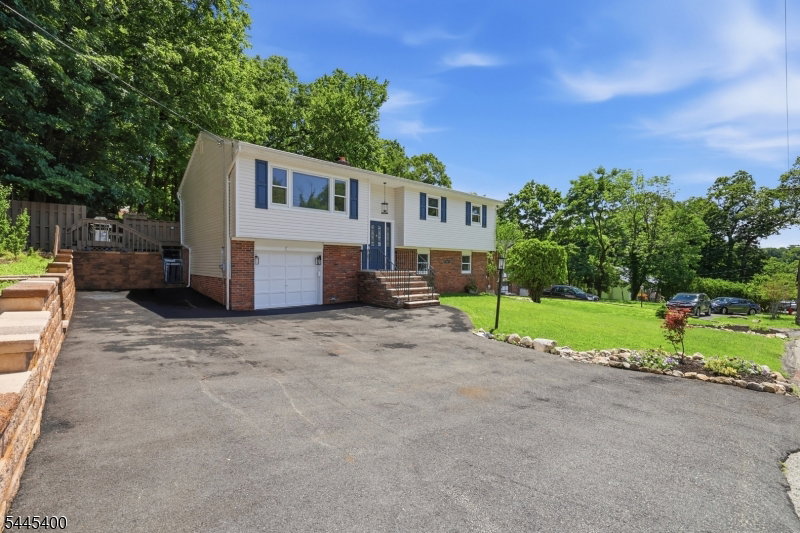
Move right into this Beautifully Updated 4-bedroom Bi-Level that's ready for its new Owners! With Fresh Updates throughout, all that's left to do is unpack your bags and start enjoying your New Home. The main level features a Newly Renovated Kitchen with direct access to the back deck from the Kitchen/ Dining area, making indoor and outdoor entertaining effortless. Refinished Hardwood Floors and Fresh Paint throughout create a bright, Welcoming Atmosphere. The primary suite includes an updated private full bath with a beautifully renovated shower. The ground level offers additional living space with a spacious family room, fourth bedroom, and convenient interior access to the garage, providing flexibility for guests or a home office. Step outside to your own private backyard oasis featuring peaceful surroundings, a garden area, and plenty of space to relax or entertain. Extra parking is perfect for your BOAt, RV, trailer, extra off road parking. Located just minutes from Lake Hopatcong, you'll enjoy the very best of lake living from BOAting, swimming, fishing, and waterfront dining in the summer to year-round recreation, including snowmobiling during the winter months. If you've been searching for a Move-In Ready Home at an Exceptional Value, this is your opportunity. Start living the Lake Lifestyle you've always dreamed of! Public Water, Public Sewer.
/u.realgeeks.media/tonislist/exp_Black.png)
Additional Information
- Taxes
- $7,771
- Appliances
- Dishwasher, Dryer, Microwave Oven, Range/Oven-Electric, Refrigerator, Washer
- Cooling
- Window A/C(s)
- Exterior
- Vinyl Siding
- Fireplaces
- 1
- Garage Spaces
- 1
- Garage Description
- Built-In Garage
- Heating
- 1 Unit, Baseboard - Hotwater
- Interior
- CODetect, SmokeDet, StallShw, TubShowr
- Roof
- Asphalt Shingle
- Elementary School
- TULSA TRL
- Middle School
- DURBAN AVE
- High School
- HOPATCONG
- Sewer
- Public Sewer
- Water
- Public Water
- Kitchen Description
- Separate Dining Area
- Lot Description
- Wooded Lot
- Exterior Features
- Deck, Patio, Storage Shed
- Garage Description
- Built-In Garage
Mortgage Calculator
Listing Courtesy Of RE/MAX HERITAGE PROPERTIES, Contact: 973-598-1700
The data displayed relating to real estate for sale comes in part from the IDX Program of Garden State Multiple Listing Service, L.L.C. Real estate listings held by other brokerage firms are marked as IDX Listing.
The information being provided is for the consumers' personal, non-commercial use and may not be used for any purpose other than to identify prospective properties consumers may be interested in purchasing.
Information deemed reliable but not guaranteed.
Copyright 2026 Garden State Multiple Listing Service, L.L.C. All rights reserved.
Updated: