41 Summit Rd, Sparta Twp., NJ 07871
- $469,000
- 3
- BD
- 2
- BA




- List Price
- $469,000
- MLS#
- 4039743
- Style
- Ranch, Raised Ranch
- Year Built
- 1951
- Status
- ACTIVE
- County
- Sussex
- City
- Sparta Twp.
- Subdivision
- Alpine
- Bedrooms
- 3
- Bathrooms
- 2
- Baths Full
- 2
- Acres
- 1.01
Property Description
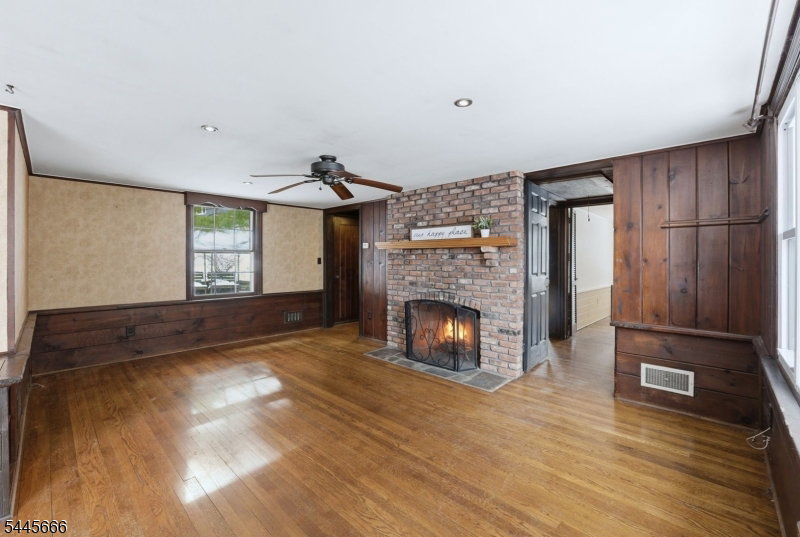
Warm, welcoming, and full of character, this Lake Mohawk ranch on a large 128 x 345 lot feels like home from the moment you step inside. Rich wood details throughout create a cozy, timeless atmosphere, complete with a lovely fireplace that adds charm to the living space. The kitchen provides ample cabinetry and an easy, functional layout for everyday living, while hardwood floors lead you into the dining room filled with natural light. The den features a second fireplace, access to the two-car garage, and a sliding door that opens to a large rear deck overlooking expansive green space perfect for entertaining, relaxing, or enjoying the outdoors. Central air adds year-round comfort. The lower level includes an additional bedroom with a full bath, a large recreation room, utility space, and walkout access to the backyard. Located in the desirable Alpine section of Lake Mohawk, this home blends character, space, and lifestyle while offering access to the scenic lake, beaches, clubhouse, and a vibrant community atmosphere. With just a little TLC, this home has incredible potential!
/u.realgeeks.media/tonislist/exp_Black.png)
Additional Information
- Hoa
- 3070
- Hoa Freq
- Annually
- Taxes
- $9,910
- Amenities
- Boats - Gas Powered Allowed, Club House, Jogging/Biking Path, Lake Privileges, Playground, Tennis Courts
- Appliances
- Carbon Monoxide Detector, Cooktop - Electric, Dishwasher, Dryer, Refrigerator, Washer, Water Softener-Own
- Cooling
- 1 Unit, Central Air
- Exterior
- Stone, Wood
- Fireplaces
- 2
- Garage Spaces
- 2
- Garage Description
- Attached, InEntrnc
- Heating
- 1 Unit, Baseboard - Electric, Forced Hot Air
- Interior
- Blinds, CODetect, Skylight, SmokeDet, StallShw, TubShowr
- Roof
- Asphalt Shingle
- Elementary School
- ALPINE
- High School
- SPARTA
- Sewer
- Septic
- Water
- Public Water
- Kitchen Description
- Separate Dining Area
- Basement
- Yes
- Community Living
- Yes
- Lot Description
- Level Lot, Mountain View, Open Lot, Wooded Lot
- Exterior Features
- Deck
- Garage Description
- Attached, InEntrnc
Mortgage Calculator
Listing Courtesy Of KELLER WILLIAMS INTEGRITY, Contact: 973-726-0088
The data displayed relating to real estate for sale comes in part from the IDX Program of Garden State Multiple Listing Service, L.L.C. Real estate listings held by other brokerage firms are marked as IDX Listing.
The information being provided is for the consumers' personal, non-commercial use and may not be used for any purpose other than to identify prospective properties consumers may be interested in purchasing.
Information deemed reliable but not guaranteed.
Copyright 2026 Garden State Multiple Listing Service, L.L.C. All rights reserved.
Updated: