67 Cedar Tree Dr, Vernon Twp., NJ 07422
- $365,000
- 3
- BD
- 1.1
- BA



- List Price
- $365,000
- MLS#
- 4039098
- Style
- Bi-Level
- Year Built
- 1977
- Status
- ACTIVE
- County
- Sussex
- City
- Vernon Twp.
- Subdivision
- Barry Lakes
- Bedrooms
- 3
- Bathrooms
- 1.1
- Baths Full
- 1
- Baths Half
- 1
- Acres
- 0.28
Property Description
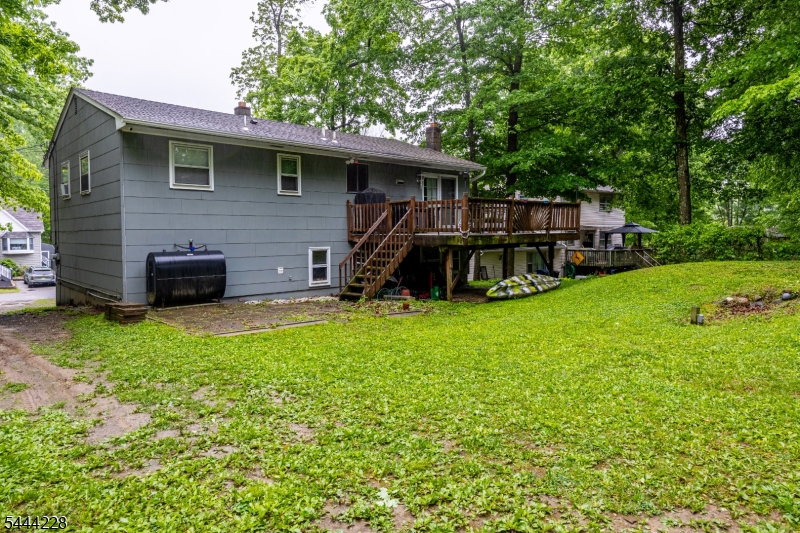
Opportunity awaits in the desirable Barry Lakes community! This 3-bedroom, 1.5 bath bi-level offers great potential for buyers looking to add their own vision and updates. The main level features 2 bedrooms, 1 full bath, a bright living room, spacious kitchen, and separate dining area with sliders leading to a large deck, perfect for enjoying the peaceful wooded surroundings. The lower level offers additional living space, a 3rd bedroom, and plumbing already installed for a future half bath, just awaiting fixtures and finishing touches. With a little TLC, this home offers a fantastic opportunity to build equity while creating the lifestyle you've been looking for. Enjoy all the perks of Barry Lakes living including lake access, beaches, boating, fishing, playgrounds, and a welcoming community atmosphere. Ideally located near hiking trails, golf courses, local farms, wineries, breweries, and year-round recreation. Just minutes to Mountain Creek for skiing, snowboarding, mountain biking, and waterpark fun, plus nearby Warwick, NY for restaurants, shopping, orchards, and seasonal festivals. Convenient commuter access while surrounded by the natural beauty and outdoor lifestyle that makes Vernon such a sought-after destination.
/u.realgeeks.media/tonislist/exp_Black.png)
Additional Information
- Hoa
- 1002
- Hoa Freq
- Annually
- Taxes
- $7,515
- Amenities
- Club House, Lake Privileges, Playground
- Appliances
- Carbon Monoxide Detector, Dishwasher, Dryer, Microwave Oven, Range/Oven-Electric, Refrigerator, Washer
- Cooling
- Ceiling Fan
- Exterior
- Composition Shingle
- Fireplaces
- 1
- Garage Spaces
- 1
- Garage Description
- Built-In Garage, Oversize Garage
- Heating
- 1 Unit, Baseboard - Hotwater
- Interior
- Carbon Monoxide Detector, Smoke Detector
- Roof
- Asphalt Shingle
- Sewer
- Septic 3 Bedroom Town Verified
- Water
- Well
- Kitchen Description
- Eat-In Kitchen, Separate Dining Area
- Basement
- Yes
- Community Living
- Yes
- Lot Description
- Level Lot, Open Lot
- Exterior Features
- Deck
- Garage Description
- Built-In Garage, Oversize Garage
Mortgage Calculator
Listing Courtesy Of EXP REALTY, LLC, Contact: 551-486-7543
The data displayed relating to real estate for sale comes in part from the IDX Program of Garden State Multiple Listing Service, L.L.C. Real estate listings held by other brokerage firms are marked as IDX Listing.
The information being provided is for the consumers' personal, non-commercial use and may not be used for any purpose other than to identify prospective properties consumers may be interested in purchasing.
Information deemed reliable but not guaranteed.
Copyright 2026 Garden State Multiple Listing Service, L.L.C. All rights reserved.
Updated: