3 Buckingham Rd, Lincoln Park Boro, NJ 07035
- $1,799,000
- 5
- BD
- 6
- BA
- 5,500
- SqFt








- List Price
- $1,799,000
- MLS#
- 4038794
- Style
- Colonial
- Year Built
- 2008
- Status
- ACTIVE
- County
- Morris
- City
- Lincoln Park Boro
- Bedrooms
- 5
- Bathrooms
- 6
- Baths Full
- 6
- Acres
- 1.04
- Living Area
- 5,500
Property Description
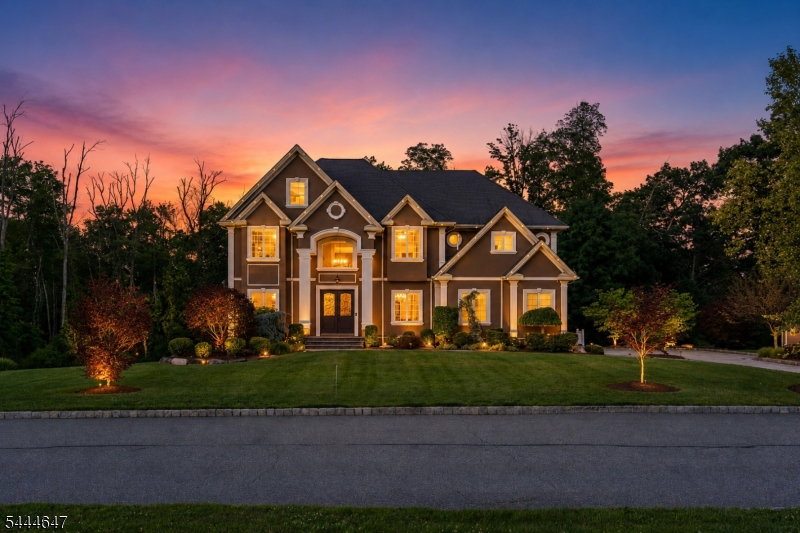
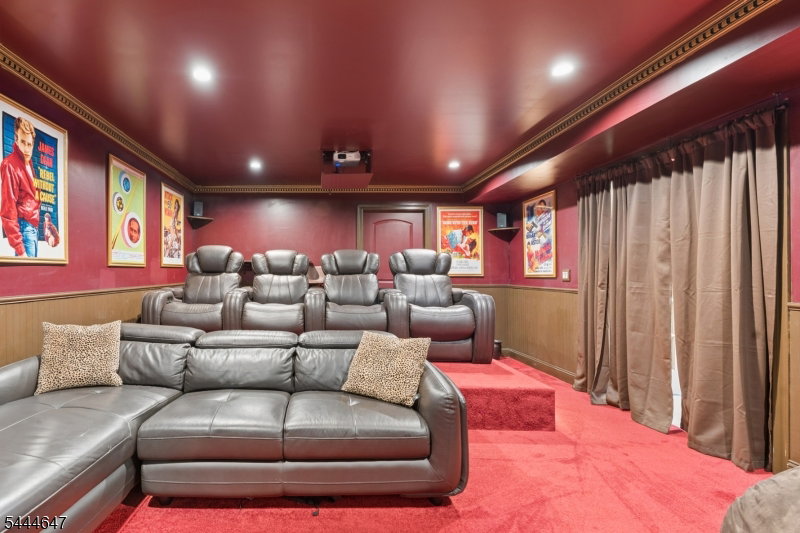
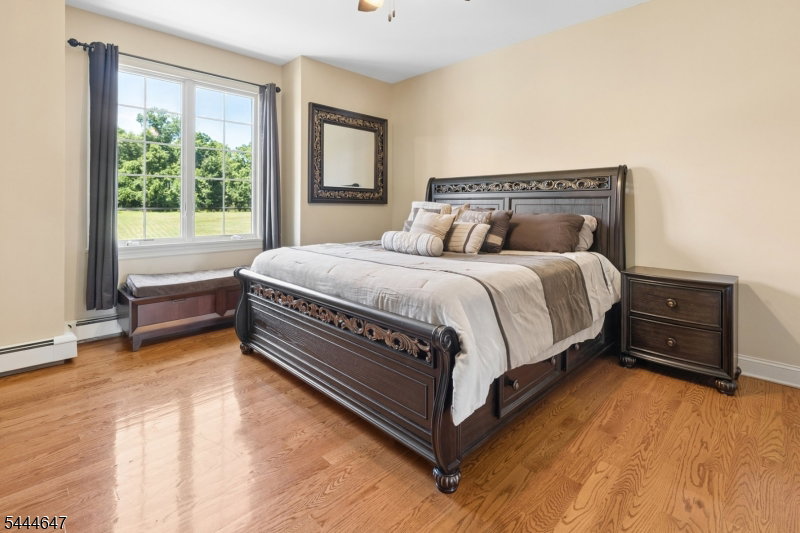
Welcome to the estates of Buckingham Road. 3 Buckingham Road, an exceptional custom estate offering the perfect blend of luxury, comfort, and entertainment. Meticulously updated with premium finishes throughout, this remarkable home features approximately 5,500 square feet of beautifully appointed living space, plus an additional 2,000+ square feet of finished bonus space, making it ideal for both everyday living and entertaining. From the moment you arrive, you will appreciate the home's impressive curb appeal, highlighted by a newly finished stucco and stone exterior, elegant paver driveway, brand-new decks and railings, and professionally landscaped grounds enhanced by a 9-zone sprinkler system and programmable Oelo architectural lighting for every holiday and special occasion. Inside, you will find five spacious bedrooms and six full bathrooms, including two en-suite bedrooms, perfect for guests. The primary suite serves as a private retreat featuring a private balcony, elegant tray ceilings, dual walk-in closets with additional shoe closets, and a spa-inspired bathroom complete with a Jacuzzi soaking tub. The heart of the home is the fully remodeled, thoughtfully designed, gourmet kitchen with Wolf 6-burner range with full-size griddle. Home features a temperature-controlled 700-bottle wine room, private movie theater, billiards room, home gym and walk-out lower level.
/u.realgeeks.media/tonislist/exp_Black.png)
Additional Information
- Taxes
- $24,606
- Appliances
- Dishwasher, Dryer, Freezer-Freestanding, Microwave Oven, Range/Oven-Gas, Refrigerator, See Remarks, Washer
- Cooling
- 3 Units, Central Air, Multi-Zone Cooling, See Remarks
- Exterior
- Brick, Stone, Stucco
- Fireplaces
- 1
- Garage Spaces
- 2
- Garage Description
- Attached Garage, Garage Door Opener, Oversize Garage
- Heating
- 4+ Units, Baseboard - Hotwater, Multi-Zone, See Remarks
- Interior
- Cathedral Ceiling, High Ceilings, Security System, Walk-In Closet, Whirlpool
- Roof
- Asphalt Shingle
- Elementary School
- Lincoln PK
- Middle School
- Lincoln PK
- High School
- Boonton
- Sewer
- Private, Septic
- Water
- Public Water
- Kitchen Description
- Center Island, Eat-In Kitchen, Pantry
- Basement
- Yes
- Lot Description
- Cul-De-Sac, Level Lot, Wooded Lot
- Exterior Features
- Curbs, Deck, Patio
- Garage Description
- Attached Garage, Garage Door Opener, Oversize Garage
Mortgage Calculator
Listing Courtesy Of EXP REALTY, LLC, Contact: 609-769-9779
The data displayed relating to real estate for sale comes in part from the IDX Program of Garden State Multiple Listing Service, L.L.C. Real estate listings held by other brokerage firms are marked as IDX Listing.
The information being provided is for the consumers' personal, non-commercial use and may not be used for any purpose other than to identify prospective properties consumers may be interested in purchasing.
Information deemed reliable but not guaranteed.
Copyright 2026 Garden State Multiple Listing Service, L.L.C. All rights reserved.
Updated: