2010 Windsor Rd, Linden City, NJ 07036
- $799,900
- 4
- BD
- 3.1
- BA




- List Price
- $799,900
- MLS#
- 4038684
- Style
- Split Level
- Year Built
- 1956
- Status
- ACTIVE
- County
- Union
- City
- Linden City
- Bedrooms
- 4
- Bathrooms
- 3.1
- Baths Full
- 3
- Baths Half
- 1
- Acres
- 0.10
Property Description
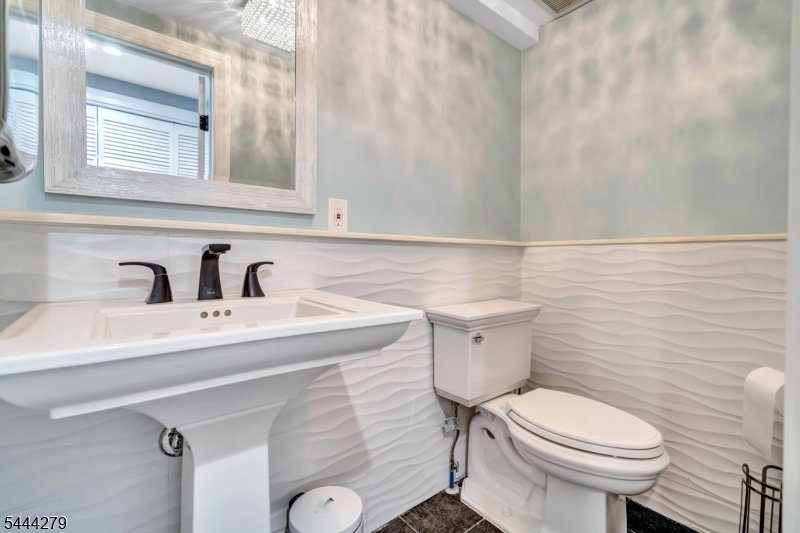
Welcome to this beautifully renovated split-level home in Linden's highly sought-after Sunnyside section. Offering 4 bedrooms, 3 full bathrooms, and 1 half bath, this move-in-ready home has been thoughtfully updated from top to bottom with quality craftsmanship and modern finishes throughout. The open-concept floor plan features hardwood flooring, recessed lighting, crown molding, custom wainscoting, a spacious living room, formal dining area, and an eat-in kitchen with marble countertops, center island, custom cabinetry, stainless steel appliances, tile backsplash, and built-in cabinetry. The oversized primary suite offers soaring ceilings, two walk-in closets, and a private en-suite bath. Three additional bedrooms and beautifully updated bathrooms provide plenty of space. The ground-level family room offers additional living space with a fireplace and backyard access. Major updates include roof, plumbing, electrical, spray foam insulation, double-insulated walls with extra-thick sheetrock, two-zone central HVAC, and a tankless water heater. Enjoy the private vinyl-fenced backyard featuring a spacious paver patio, built-in fire pit, storage shed, and professionally landscaped grounds, perfect for entertaining. Complete with an attached garage, oversized driveway, and convenient access to the Garden State Parkway, schools, parks, shopping, and dining. A true turnkey home in one of Linden's most desirable neighborhoods!
/u.realgeeks.media/tonislist/exp_Black.png)
Additional Information
- Taxes
- $11,186
- Appliances
- Carbon Monoxide Detector, Dishwasher, Kitchen Exhaust Fan, Microwave Oven, Range/Oven-Gas, Refrigerator, Water Softener-Own
- Cooling
- 2 Units, Central Air
- Exterior
- Vinyl Siding
- Garage Spaces
- 1
- Garage Description
- Attached Garage
- Heating
- 2 Units, Forced Hot Air
- Interior
- Blinds, CODetect, FireExtg, SmokeDet, StallTub, WlkInCls
- Roof
- Asphalt Shingle
- Middle School
- McManus
- High School
- Linden
- Sewer
- Public Sewer
- Water
- Public Water
- Kitchen Description
- Center Island, Eat-In Kitchen
- Exterior Features
- Patio, Storage, FencVnyl
- Garage Description
- Attached Garage
Mortgage Calculator
Listing Courtesy Of EXP REALTY, LLC, Contact: 908-494-3006
The data displayed relating to real estate for sale comes in part from the IDX Program of Garden State Multiple Listing Service, L.L.C. Real estate listings held by other brokerage firms are marked as IDX Listing.
The information being provided is for the consumers' personal, non-commercial use and may not be used for any purpose other than to identify prospective properties consumers may be interested in purchasing.
Information deemed reliable but not guaranteed.
Copyright 2026 Garden State Multiple Listing Service, L.L.C. All rights reserved.
Updated: