202 Prestwick Way, Edison Twp., NJ 08820
- $518,000
- 2
- BD
- 2.1
- BA




- List Price
- $518,000
- MLS#
- 4038451
- Style
- Townhouse-Interior, Multi Floor Unit
- Year Built
- 1997
- Status
- ACTIVE
- County
- Middlesex
- City
- Edison Twp.
- Subdivision
- Village Pointe
- Bedrooms
- 2
- Bathrooms
- 2.1
- Baths Full
- 2
- Baths Half
- 1
Property Description
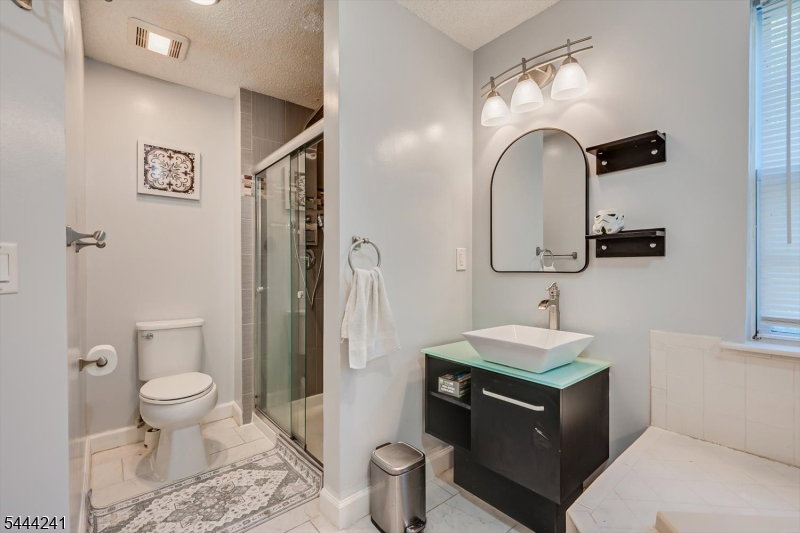
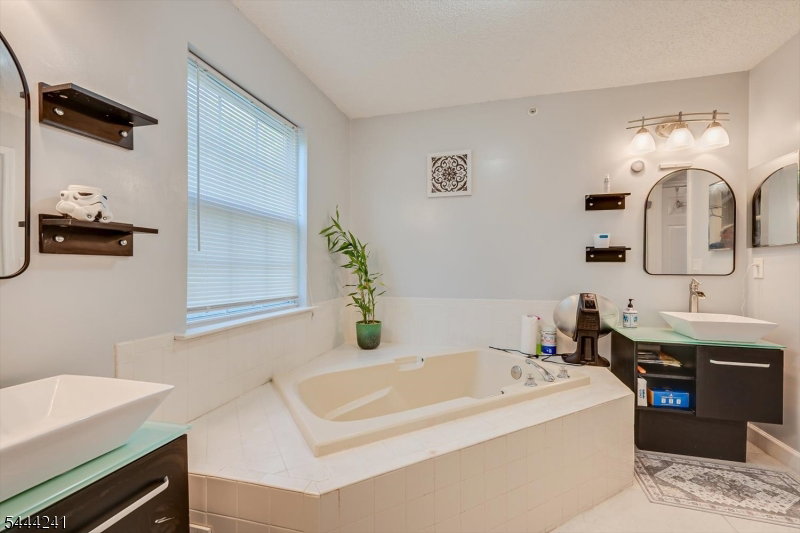
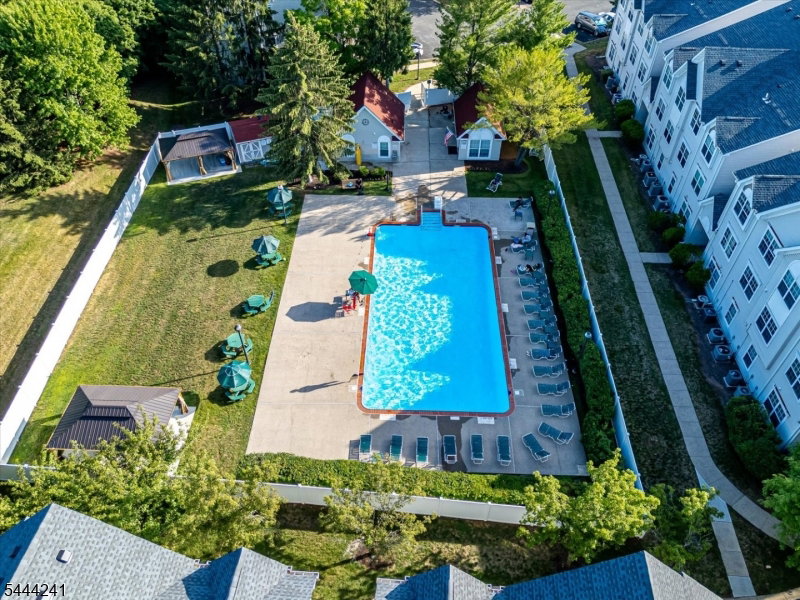
North-East Facing (Buyer to Verify) | Updated Townhome in Village Pointe, EdisonWelcome to this beautifully updated 2-bedroom, 2.5-bath townhome in the desirable Village Pointe community. This well-maintained home offers a functional three-level layout designed for comfortable everyday living.The main level features an open-concept living and dining area with refinished hardwood floors, abundant natural light, and fresh interior paint. The updated kitchen includes custom wood cabinetry, granite countertops, a center island with additional storage, stainless steel appliances, decorative tile backsplash, recessed lighting, and generous workspace.Upstairs, the spacious primary suite offers a large closet and an updated en-suite bath with dual vessel sinks, a soaking tub, and a separate glass-enclosed shower. A second bedroom, full bathroom, and conveniently located laundry room complete the upper level.The entry level features a welcoming foyer with direct access to an oversized attached one-car garage offering additional storage. An assigned parking space provides convenient parking for a second vehicle.Located in a professionally maintained community with mature landscaping, this home is conveniently situated near shopping, dining, parks, major highways, and public transportation. North-East facing orientation is based on available information; buyers are encouraged to verify any features important to them.
/u.realgeeks.media/tonislist/exp_Black.png)
Additional Information
- Hoa
- 200
- Hoa Freq
- Monthly
- Taxes
- $6,881
- Amenities
- Pool-Outdoor
- Appliances
- Carbon Monoxide Detector, Dishwasher, Dryer, Refrigerator, Washer
- Cooling
- 1 Unit, Central Air
- Exterior
- Vinyl Siding
- Garage Spaces
- 1
- Garage Description
- Built-In Garage
- Heating
- 1 Unit, Forced Hot Air
- Pool
- Yes
- Roof
- Asphalt Shingle
- Sewer
- Public Sewer
- Water
- Public Water
- Kitchen Description
- Eat-In Kitchen
- Community Living
- Yes
- Lot Description
- Irregular Lot, Private Road
- Exterior Features
- Curbs, Sidewalk
- Garage Description
- Built-In Garage
Mortgage Calculator
Listing Courtesy Of KASA BELLA REALTY, Contact: 917-432-4827
The data displayed relating to real estate for sale comes in part from the IDX Program of Garden State Multiple Listing Service, L.L.C. Real estate listings held by other brokerage firms are marked as IDX Listing.
The information being provided is for the consumers' personal, non-commercial use and may not be used for any purpose other than to identify prospective properties consumers may be interested in purchasing.
Information deemed reliable but not guaranteed.
Copyright 2026 Garden State Multiple Listing Service, L.L.C. All rights reserved.
Updated: