2217 Lakeside Drive West, Vernon Twp., NJ 07422
- $349,000
- 2
- BD
- 1
- BA


- List Price
- $349,000
- MLS#
- 4038384
- Style
- Lakestyle, Ranch
- Year Built
- 1940
- Status
- ACTIVE
- County
- Sussex
- City
- Vernon Twp.
- Subdivision
- Highland Lakes Country Club
- Bedrooms
- 2
- Bathrooms
- 1
- Baths Full
- 1
- Acres
- 0.43
Property Description
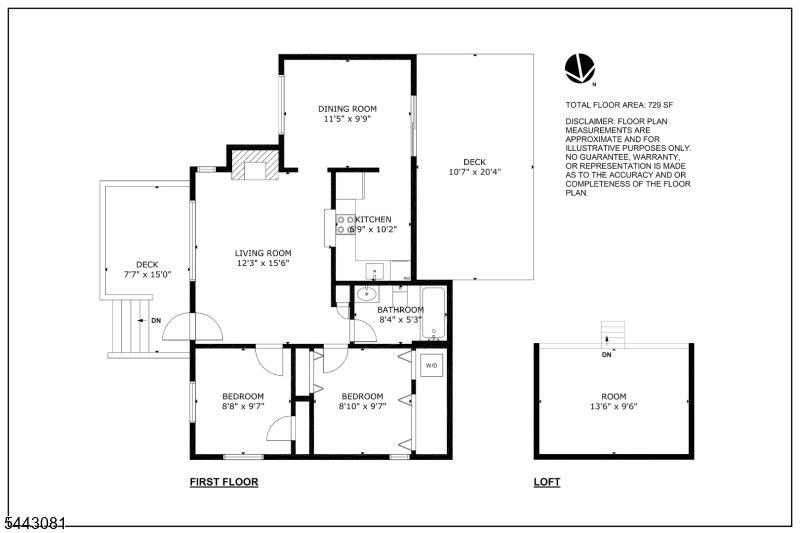
Across from Highland Lakes Main Lake and one minute to the clubhouse, community docks, and beach, this charming single-level 2-bedroom home with a bonus loft offers classic lake-community living in a highly convenient setting. Set on a spacious .43-acre landscaped lot, the property features generous outdoor space, including an east-facing front deck where you can enjoy sunrise lake views and a large back deck located just off the kitchen and dining area, ideal for outdoor dining, entertaining, or relaxing. Inside, the home offers a comfortable and functional layout with an easy flow from the kitchen to the living room, complete with breakfast bar seating and a separate dining area. A classic stone fireplace anchors the main living space, adding warmth and character. The efficient floor plan includes two comfortable bedrooms, one full bath, laundry, and a versatile loft area well suited for storage, a reading nook, guest overflow, or additional flex space. Ownership in Highland Lakes Country Club provides private access to five lakes and seven sandy beaches, along with year-round recreation including swimming, sailing, fishing, hiking, racquet sports, art, music, play groups, and community events. With Mountain Creek nearby for winter recreation, this home is an appealing four-season getaway or full-time lake community retreat.
/u.realgeeks.media/tonislist/exp_Black.png)
Additional Information
- Hoa
- 1440
- Hoa Freq
- Annually
- Taxes
- $6,066
- Amenities
- BillrdRm, ClubHous, KitFacil, LakePriv, MulSport, Playgrnd, Tennis
- Appliances
- Dishwasher, Range/Oven-Electric, Refrigerator, Stackable Washer/Dryer, Water Filter
- Cooling
- 1 Unit, Wall A/C Unit(s)
- Exterior
- Vinyl Siding
- Fireplaces
- 1
- Heating
- Forced Hot Air
- Roof
- Asphalt Shingle
- Sewer
- Septic 2 Bedroom Town Verified
- Water
- Private, Well
- Kitchen Description
- Breakfast Bar, Separate Dining Area
- Basement
- Yes
- Community Living
- Yes
- Lot Description
- Lake/Water View, Mountain View
- Exterior Features
- Deck, Storage Shed
Mortgage Calculator
Listing Courtesy Of RIDGE & VALLEY RE CORP, Contact: 973-200-3370
The data displayed relating to real estate for sale comes in part from the IDX Program of Garden State Multiple Listing Service, L.L.C. Real estate listings held by other brokerage firms are marked as IDX Listing.
The information being provided is for the consumers' personal, non-commercial use and may not be used for any purpose other than to identify prospective properties consumers may be interested in purchasing.
Information deemed reliable but not guaranteed.
Copyright 2026 Garden State Multiple Listing Service, L.L.C. All rights reserved.
Updated: