220 Wawayanda Rd, Vernon Twp., NJ 07422
- $439,000
- 3
- BD
- 2
- BA




- List Price
- $439,000
- MLS#
- 4038240
- Style
- Bi-Level, Lakestyle, See Remarks
- Year Built
- 2006
- Status
- ACTIVE
- County
- Sussex
- City
- Vernon Twp.
- Subdivision
- Highland Lakes Country Club
- Bedrooms
- 3
- Bathrooms
- 2
- Baths Full
- 2
- Acres
- 0.25
Property Description
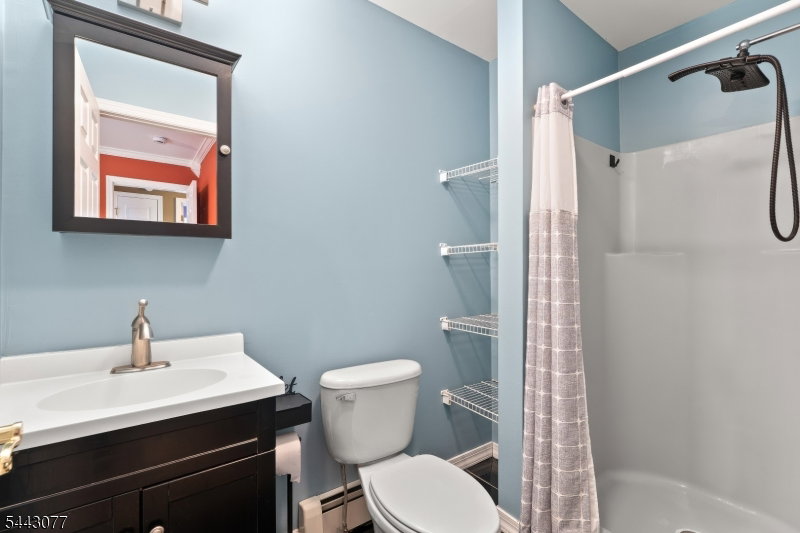
Set in the heart of Highland Lakes, this updated 3-bedroom, 2- full bath home offers comfortable living with a warm and practical layout. The kitchen is designed for everyday ease, featuring stainless steel appliances, space for casual dining, and convenient flow into the adjoining living and dining areas. From the dining room, sliding glass doors open to a rear deck overlooking the yard, creating a natural extension of the home for summer meals, gatherings, or quiet time outdoors. The primary suite provides a bright and private retreat with its own full bathroom, while two additional bedrooms offer flexible space for guests or a home office. Downstairs, the finished lower level adds valuable flexible living space centered around a wood-burning stove, making it a comfortable spot to unwind during the colder months. NEW Central Air! Portable generator included! As part of Highland Lakes Country Club, owners enjoy access to a private lake community known for its relaxed outdoor lifestyle. Amenities include five lakes, seven beaches, swimming, boating, fishing, tennis, pickleball, playgrounds, a clubhouse, and a full calendar of seasonal events and activities. With recreation, community, and natural beauty all close at hand, this home is well suited for year-round living or a peaceful lake-area escape.
/u.realgeeks.media/tonislist/exp_Black.png)
Additional Information
- Hoa
- 1440
- Hoa Freq
- Annually
- Taxes
- $8,964
- Amenities
- BillrdRm, ClubHous, KitFacil, LakePriv, MulSport, Playgrnd, Tennis
- Appliances
- Central Vacuum, Dishwasher, Dryer, Generator-Hookup, Microwave Oven, Range/Oven-Gas, See Remarks, Washer
- Cooling
- Central Air
- Exterior
- Vinyl Siding
- Fireplaces
- 1
- Garage Spaces
- 1
- Garage Description
- Attached Garage, Garage Parking
- Heating
- Baseboard - Hotwater
- Roof
- Asphalt Shingle
- Sewer
- Septic 3 Bedroom Town Verified
- Water
- Private, Well
- Kitchen Description
- Eat-In Kitchen, See Remarks, Separate Dining Area
- Basement
- Yes
- Community Living
- Yes
- Lot Description
- Mountain View
- Exterior Features
- Deck
- Garage Description
- Attached Garage, Garage Parking
Mortgage Calculator
Listing Courtesy Of RIDGE & VALLEY RE CORP, Contact: 973-200-3370
The data displayed relating to real estate for sale comes in part from the IDX Program of Garden State Multiple Listing Service, L.L.C. Real estate listings held by other brokerage firms are marked as IDX Listing.
The information being provided is for the consumers' personal, non-commercial use and may not be used for any purpose other than to identify prospective properties consumers may be interested in purchasing.
Information deemed reliable but not guaranteed.
Copyright 2026 Garden State Multiple Listing Service, L.L.C. All rights reserved.
Updated: