100 Chatfield Drive, Pequannock Twp., NJ 07444
- $499,900
- 3
- BD
- 2.1
- BA
- 1,413
- SqFt








- List Price
- $499,900
- Price Change
- ▼ $29,100 1784055929
- MLS#
- 4038043
- Style
- Townhouse-End Unit, Multi Floor Unit
- Year Built
- 1994
- Status
- ACTIVE
- County
- Morris
- City
- Pequannock Twp.
- Subdivision
- The Glens
- Bedrooms
- 3
- Bathrooms
- 2.1
- Baths Full
- 2
- Baths Half
- 1
- Acres
- 0.33
- Living Area
- 1,413
Property Description
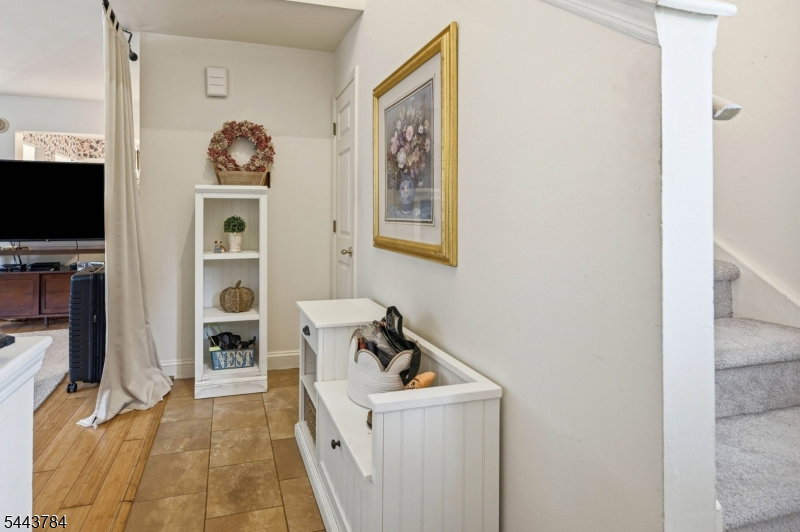
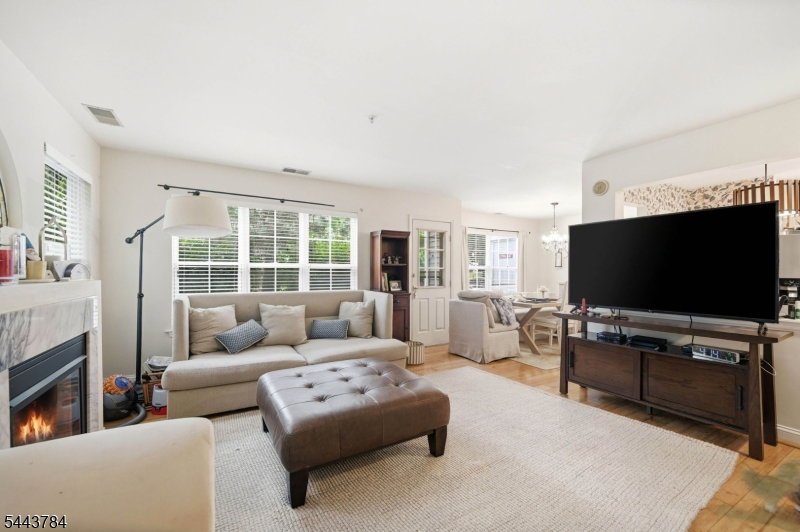
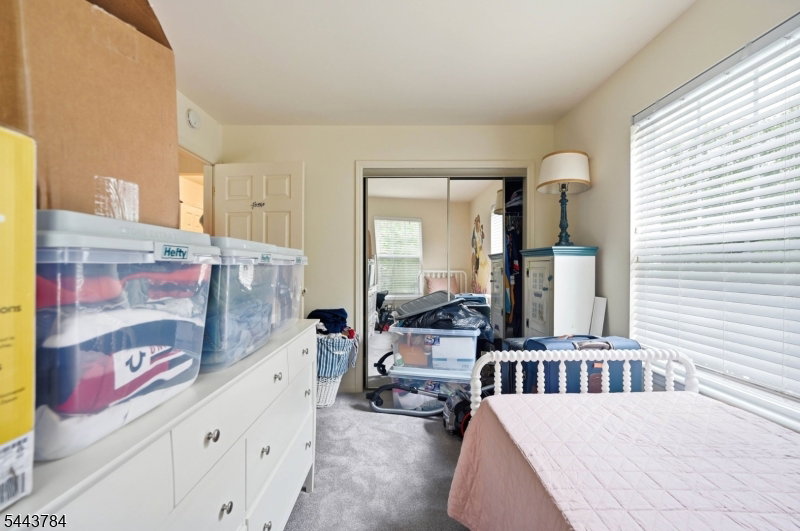
Welcome to this highly desirable 3-bedroom, 2.5-bath end-unit townhouse in community "The Glens". Offering great location on Chatfield Drive, this multi-level home perfectly pairs elegant design with modern updates. The main level features an inviting entrance vestibule that flows into living room and formal dining room, centered around a cozy fireplace highlighted by a stunning stained glass arch window. Kitchen is equipped with newer appliances, an adjacent pantry, a powder room and seamless access to private porch surrounded by pretty, intentional garden landscaping. Upstairs, the serene primary suite showcases a striking mirror wall accent over a private jacuzzi tub, alongside two additional well-appointed bedrooms, a main full bath, and a remarkably convenient second-floor laundry room. The multi-level layout continues to a spacious third floor attic for maximum storage. Complete with updated mechanical systems. Enjoy maintenance-free living with an HOA fee that fully covers all exterior upkeep and trash collection. The Glens also feature tennis court, pool and clubhouse for community. Don't miss this exceptionally unique The Glens opportunity!
/u.realgeeks.media/tonislist/exp_Black.png)
Additional Information
- Hoa
- 560
- Hoa Freq
- Monthly
- Taxes
- $7,113
- Amenities
- Club House, Playground, Pool-Outdoor, Tennis Courts
- Appliances
- Carbon Monoxide Detector, Dishwasher, Microwave Oven, Range/Oven-Gas, Refrigerator, See Remarks, Washer
- Cooling
- 1 Unit, Central Air
- Exterior
- Vinyl Siding
- Fireplaces
- 1
- Heating
- 1 Unit, Forced Hot Air
- Interior
- CeilCath, JacuzTyp, SmokeDet, StallShw, WlkInCls
- Pool
- Yes
- Roof
- Asphalt Shingle
- Elementary School
- NorthBlvd
- Middle School
- Pequannock
- High School
- Pequannock
- Sewer
- Public Sewer
- Water
- Public Water
- Kitchen Description
- Eat-In Kitchen
- Community Living
- Yes
- Exterior Features
- Patio
Mortgage Calculator
Listing Courtesy Of WEICHERT REALTORS, Contact: 973-489-3240
The data displayed relating to real estate for sale comes in part from the IDX Program of Garden State Multiple Listing Service, L.L.C. Real estate listings held by other brokerage firms are marked as IDX Listing.
The information being provided is for the consumers' personal, non-commercial use and may not be used for any purpose other than to identify prospective properties consumers may be interested in purchasing.
Information deemed reliable but not guaranteed.
Copyright 2026 Garden State Multiple Listing Service, L.L.C. All rights reserved.
Updated: