14 Lewisburg Rd, Wantage Twp., NJ 07461
- $700,000
- 6
- BD
- 5
- BA
- 3,700
- SqFt






- List Price
- $700,000
- MLS#
- 4037567
- Style
- Ranch
- Year Built
- 1975
- Status
- ACTIVE
- County
- Sussex
- City
- Wantage Twp.
- Bedrooms
- 6
- Bathrooms
- 5
- Baths Full
- 5
- Acres
- 1.20
- Living Area
- 3,700
Property Description
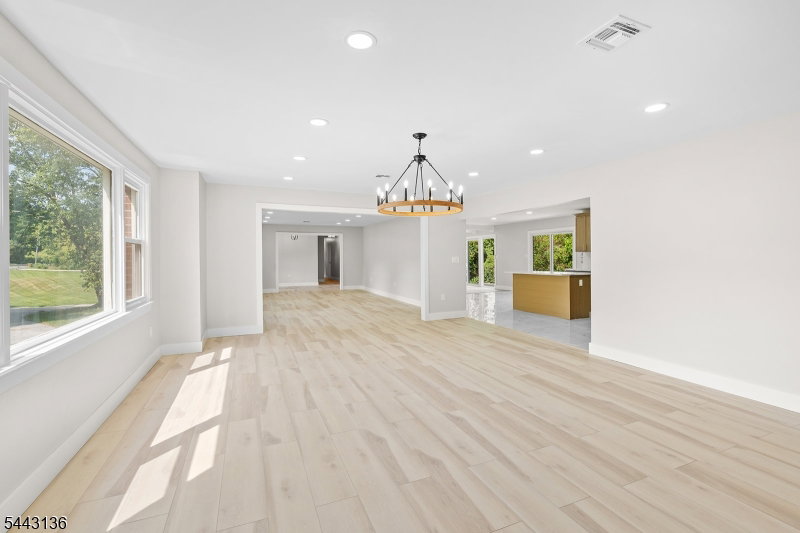
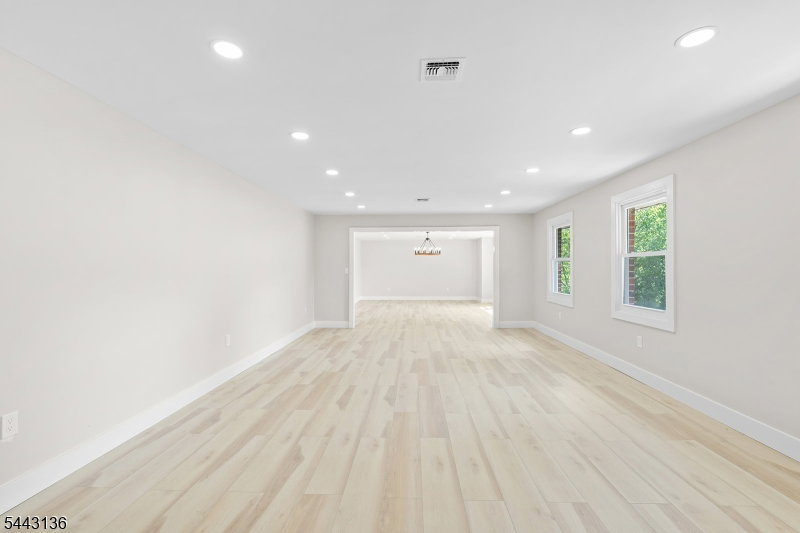
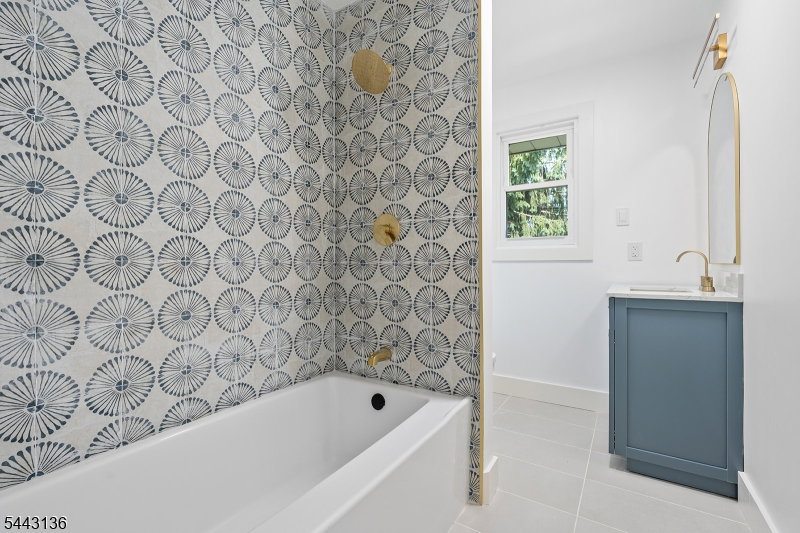
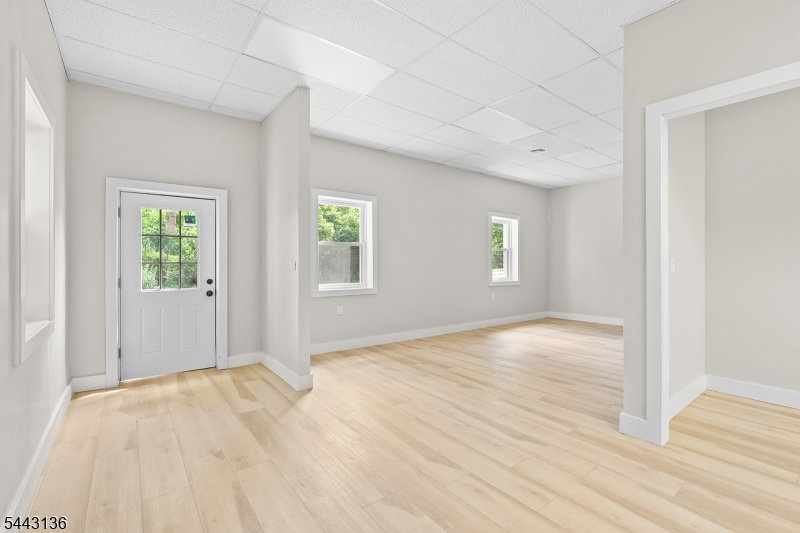
This isn't just a home. It's an opportunity, a lifestyle, and a space designed to grow with whatever comes next. Set on just over an acre, this fully remodeled 3,500 sq ft ranch offers space, flexibility, and possibilities rarely found in one property. The open floor plan is filled with natural light and features 5 bedrooms, a dedicated office, and 3 full baths on the main level, making it ideal for everyday living and entertaining.Then there's the basement ... The attached 2 car garage is just the beginning. offering approx 2,000 additional sq ft, this lower level is a destination all its own. Featuring an expansive living area, 2 additional full baths, 3 bonus rooms, and 2 oversized OPEN Spaces, the possibilities are nearly endless. Imagine creating the ultimate media room, fitness center, game room, home theater, studio, additional bedrooms, or multiple home offices. This level is limited only by your imagination. There is also an incredible opportunity for business Owners and entrepreneurs. This space is approved for business use and already includes a functional layout complete with a reception area and waiting room. If you're dreaming of running your business from home, this rare setup provides exceptional flexibility while keeping your commute just a flight of stairs away. If you're searching for room to grow or a property that seamlessly blends residential comfort with business potential, this one checks every box.
/u.realgeeks.media/tonislist/exp_Black.png)
Additional Information
- Taxes
- $11,182
- Appliances
- Cooktop - Electric, Dishwasher, Microwave Oven, Range/Oven-Electric, Refrigerator
- Cooling
- 1 Unit, Central Air
- Exterior
- Brick, Stone, Vinyl Siding
- Fireplaces
- 1
- Garage Spaces
- 2
- Garage Description
- Attached Garage
- Heating
- 1 Unit
- Roof
- Asphalt Shingle
- High School
- HIGH POINT
- Sewer
- Septic 5+ Bedroom Town Verified
- Water
- Well
- Kitchen Description
- Breakfast Bar, Center Island, Eat-In Kitchen
- Basement
- Yes
- Garage Description
- Attached Garage
Mortgage Calculator
Listing Courtesy Of KELLER WILLIAMS INTEGRITY, Contact: 973-726-0088
The data displayed relating to real estate for sale comes in part from the IDX Program of Garden State Multiple Listing Service, L.L.C. Real estate listings held by other brokerage firms are marked as IDX Listing.
The information being provided is for the consumers' personal, non-commercial use and may not be used for any purpose other than to identify prospective properties consumers may be interested in purchasing.
Information deemed reliable but not guaranteed.
Copyright 2026 Garden State Multiple Listing Service, L.L.C. All rights reserved.
Updated: