56 Crestwood Trl, Sparta Twp., NJ 07871
- $2,150,000
- 4
- BD
- 3.1
- BA
- 3,792
- SqFt




- List Price
- $2,150,000
- MLS#
- 4037441
- Style
- Custom Home
- Year Built
- 1942
- Status
- ACTIVE
- County
- Sussex
- City
- Sparta Twp.
- Subdivision
- Lake Mohawk
- Bedrooms
- 4
- Bathrooms
- 3.1
- Baths Full
- 3
- Baths Half
- 1
- Acres
- 1.22
- Living Area
- 3,792
Property Description
Luxury Lake Living with Spectacular VIEWS! Perched to capture breathtaking panoramic views of the sparkling water vistas, White Deer Plaza, mountains and Manitou Island - this quality home offers the best of the coveted Lk Mohawk lifestyle embracing recreation and community. Wake up to inspiring sunrises. Entertain in style with the elegant open concept floor plan, high ceilings and stone fireplace. The gourmet Chef's kitchen boasts a La Cornue range, Viking appliances and a deck with BBQ area. The luxurious primary suite welcomes you to a sitting area with dramatic views, 2 walk in closets and a spacious full bath with a two sided fireplace. Over an acre of private resort like property with outdoor spaces perfect for relaxing, hosting guests or simply taking in the tranquil surroundings.
/u.realgeeks.media/tonislist/exp_Black.png)
Additional Information
- Hoa
- 2940
- Hoa Freq
- Annually
- Taxes
- $26,193
- Amenities
- Billiards Room, Boats - Gas Powered Allowed, Club House, Jogging/Biking Path, Lake Privileges, Playground, Pool-Outdoor, Tennis Courts
- Appliances
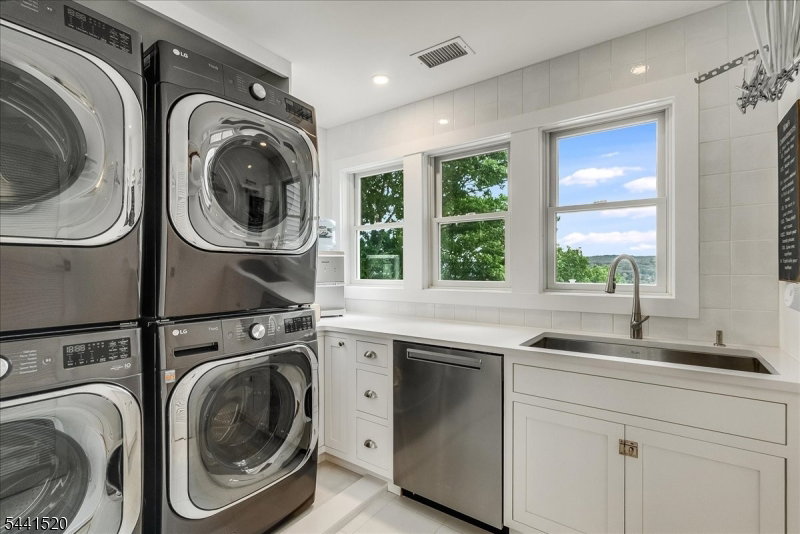
- Carbon Monoxide Detector, Dishwasher, Dryer, Generator-Built-In, Hot Tub, Kitchen Exhaust Fan, Microwave Oven, Range/Oven-Gas, Refrigerator, Stackable Washer/Dryer, Wall Oven(s) - Electric, Washer, Water Filter, Wine Refrigerator
- Cooling
- 3 Units, Central Air
- Exterior
- Clapboard, Stone, Stucco
- Fireplaces
- 2
- Garage Spaces
- 2
- Garage Description
- Attached, Finished, DoorOpnr, InEntrnc
- Heating
- 2 Units, Multi-Zone
- Interior
- BarDry, CeilBeam, Blinds, CODetect, CeilHigh, SecurSys, Shades, SmokeDet, StallTub, WlkInCls
- Roof
- Asphalt Shingle
- Elementary School
- ALPINE
- Middle School
- SPARTA
- High School
- SPARTA
- Sewer
- Septic, Septic 4 Bedroom Town Verified
- Water
- Association
- Kitchen Description
- Center Island, Country Kitchen, Separate Dining Area
- Basement
- Yes
- Community Living
- Yes
- Lot Description
- Cul-De-Sac, Lake/Water View, Mountain View, Private Road, Skyline View
- Exterior Features
- Deck, Gazebo, HotTub, MetalFnc, Patio, ThrmlW&D
- Garage Description
- Attached, Finished, DoorOpnr, InEntrnc
Mortgage Calculator
Listing Courtesy Of WEICHERT REALTORS, Contact: 973-713-4056
The data displayed relating to real estate for sale comes in part from the IDX Program of Garden State Multiple Listing Service, L.L.C. Real estate listings held by other brokerage firms are marked as IDX Listing.
The information being provided is for the consumers' personal, non-commercial use and may not be used for any purpose other than to identify prospective properties consumers may be interested in purchasing.
Information deemed reliable but not guaranteed.
Copyright 2026 Garden State Multiple Listing Service, L.L.C. All rights reserved.
Updated: