7 Vauxhall Rd, East Brunswick Twp., NJ 08816
- $899,000
- 6
- BD
- 3
- BA
- 2,559
- SqFt






- List Price
- $899,000
- MLS#
- 4037210
- Style
- Bi-Level
- Status
- ACTIVE
- County
- Middlesex
- City
- East Brunswick Twp.
- Subdivision
- Lawrence Brook
- Bedrooms
- 6
- Bathrooms
- 3
- Baths Full
- 3
- Acres
- 0.41
- Living Area
- 2,559
Property Description
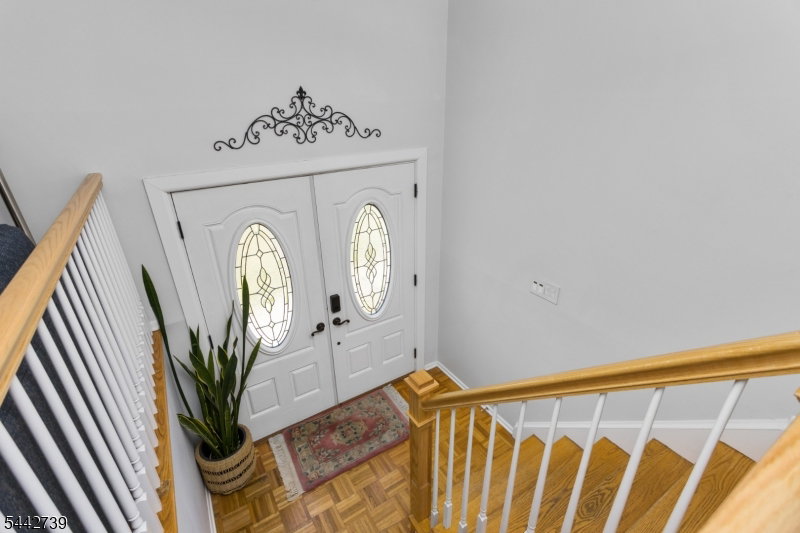
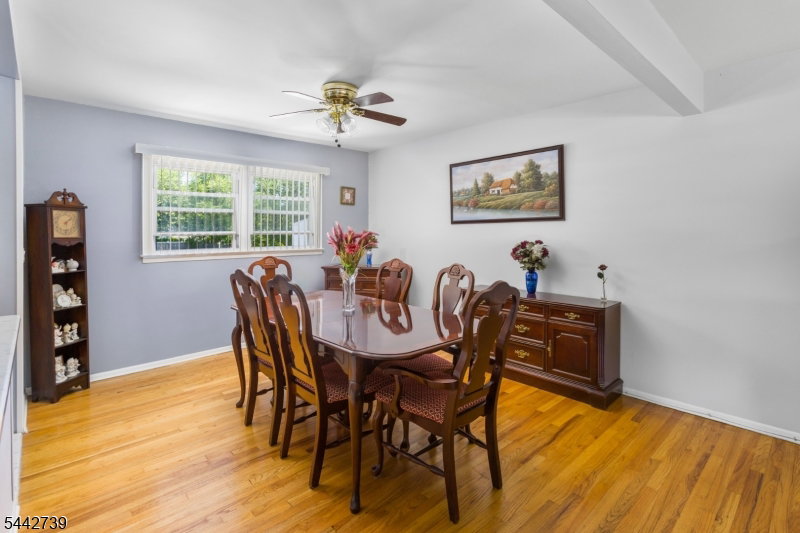
Welcome to this meticulously maintained 6-bedroom, 3-bath home in the highly desirable Lawrence Brook development. Originally the community's model home, this spacious two-story residence offers more living space than others in the neighborhood & is ideally situated on a quiet residential street. The beautifully updated kitchen features quartz countertops, a subway tile backsplash w/decorative mirror accents, SS appliances, a double wall oven, cooktop, expanded pantry space, additional cabinetry, pull-out spice rack, 2 lazy Susans, & eat-in area. Main level boasts a large formal living room, expansive formal dining room & gorgeous hardwood flooring throughout. All 3 bathrooms have been recently remodeled and feature stylish finishes, double-sink vanities, granite countertops, ceramic flooring & built-in linen storage. Spacious primary suite offers its own private bath & generous closet space. Downstairs, the inviting family room is perfect for relaxing, complete with a gas FP & sliding glass doors leading to a fully fenced backyard with paver patio and storage shed. Additional highlights include solar panels, newer mechanical systems, a two-car garage, and a prime location with easy access to the NYC bus hub/transportation, shopping, restaurants, and Exit 9 off the New Jersey Turnpike. Back roof is 5 years old, Front roof will be replaced and solar panels put back prior to closing. This exceptional home combines space, updates, and locationan opportunity not to be missed!
/u.realgeeks.media/tonislist/exp_Black.png)
Additional Information
- Taxes
- $12,073
- Appliances
- Cooktop - Gas, Dishwasher, Dryer, Kitchen Exhaust Fan, Microwave Oven, Range/Oven-Gas, Refrigerator, See Remarks, Wall Oven(s) - Gas, Washer, Water Softener-Own
- Cooling
- Ceiling Fan, Central Air
- Exterior
- Vinyl Siding
- Fireplaces
- 1
- Garage Spaces
- 2
- Garage Description
- Attached Garage, Garage Door Opener
- Heating
- Forced Hot Air
- Interior
- Blinds, CODetect, Drapes, Shades, SmokeDet, StallShw, StallTub, WndwTret
- Roof
- Asphalt Shingle
- Sewer
- Public Sewer
- Water
- Public Water
- Kitchen Description
- Breakfast Bar, Eat-In Kitchen
- Lot Description
- Corner
- Exterior Features
- OpenPrch, Patio, Pergola, Storage, Sprinklr, FencVnyl, FencWood
- Garage Description
- Attached Garage, Garage Door Opener
Mortgage Calculator
Listing Courtesy Of ERA CENTRAL REALTY GROUP, Contact: 609-655-5535
The data displayed relating to real estate for sale comes in part from the IDX Program of Garden State Multiple Listing Service, L.L.C. Real estate listings held by other brokerage firms are marked as IDX Listing.
The information being provided is for the consumers' personal, non-commercial use and may not be used for any purpose other than to identify prospective properties consumers may be interested in purchasing.
Information deemed reliable but not guaranteed.
Copyright 2026 Garden State Multiple Listing Service, L.L.C. All rights reserved.
Updated: