11 Skyview Ter, Riverdale Boro, NJ 07457
- $1,399,000
- 5
- BD
- 4.1
- BA





- List Price
- $1,399,000
- MLS#
- 4036976
- Style
- Colonial
- Year Built
- 2006
- Status
- ACTIVE
- County
- Morris
- City
- Riverdale Boro
- Subdivision
- Skytop Cul de Sac
- Bedrooms
- 5
- Bathrooms
- 4.1
- Baths Full
- 4
- Baths Half
- 1
- Acres
- 0.48
Property Description
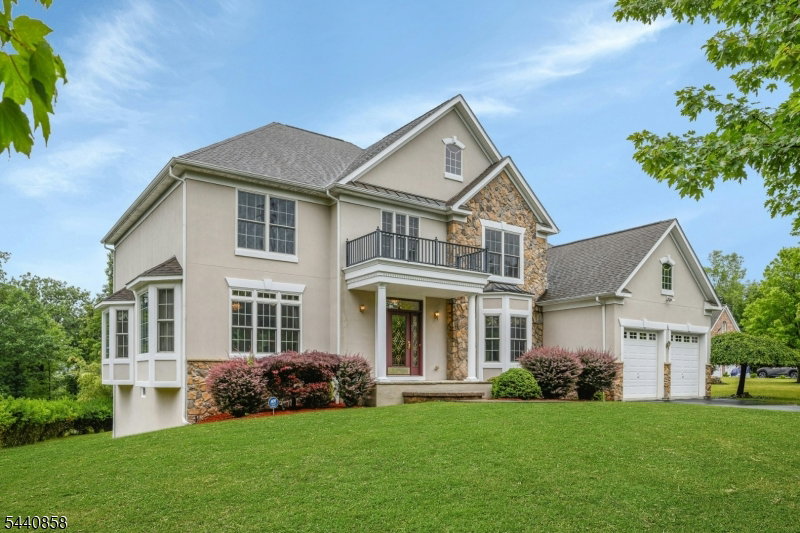
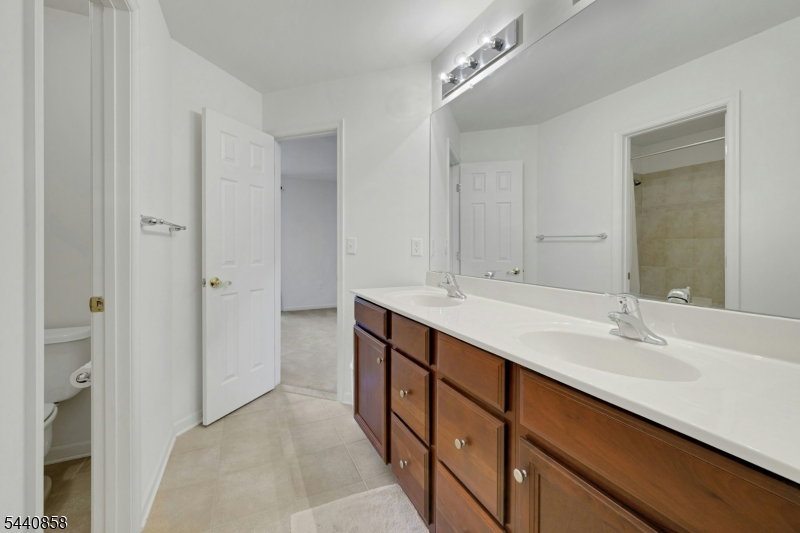
Situated on Riverdale's premier cul-de-sac, 11 Skyview Terrace offers exceptional luxury living atop the town's most coveted location. This nearly 7,000 sq. ft. residence features high ceilings throughout and sits on a flat, nearly half-acre lot. The main level offers 9-foot ceilings, with the great room boasting 10-foot ceilings, along with a formal living room, formal dining room, and a sun-filled rear sitting room. A first-floor bedroom with adjacent powder room adds flexibility for guests or extended living.The expansive primary suite, nearly 800 sq. ft., features 11-foot vaulted ceilings at its peak, a spacious bedroom, sitting area, multiple closets including a walk-in, and a well-appointed en-suite bath. Windows along the rear provide serene backyard views. This level also includes three additional bedrooms and two full baths.The walk-out lower level offers nearly 2,000 sq. ft. with a theater room, home office, grand recreation room, full bath, and access to a large paver patio ideal for indoor-outdoor entertaining.Oversized windows fill the home with natural light, highlighting 17 rooms across three levels. Dual front and rear staircases add convenience and elegance. Privately set on a wooded lot, yet minutes from Routes 287, 23, and 80, this home is a rare opportunity in one of Riverdale's most desirable neighborhoods.
/u.realgeeks.media/tonislist/exp_Black.png)
Additional Information
- Hoa
- 600
- Hoa Freq
- Annually
- Taxes
- $20,296
- Amenities
- Billiards Room
- Appliances
- Carbon Monoxide Detector, Central Vacuum, Cooktop - Gas, Dishwasher, Dryer, Refrigerator, Wall Oven(s) - Gas, Washer
- Cooling
- 3 Units, Central Air
- Exterior
- Stucco
- Fireplaces
- 1
- Garage Spaces
- 2
- Garage Description
- Attached, InEntrnc, Oversize
- Heating
- 2 Units
- Interior
- CODetect, CeilCath, FireExtg, CeilHigh, JacuzTyp, SmokeDet, StallShw, TubOnly, WlkInCls, WndwTret
- Roof
- Asphalt Shingle
- Sewer
- Public Sewer
- Water
- Public Water
- Kitchen Description
- Breakfast Bar, Eat-In Kitchen, Separate Dining Area
- Basement
- Yes
- Lot Description
- Cul-De-Sac, Level Lot, Skyline View, Wooded Lot
- Exterior Features
- Deck, Patio, Underground Lawn Sprinkler
- Garage Description
- Attached, InEntrnc, Oversize
Mortgage Calculator
Listing Courtesy Of COLDWELL BANKER REALTY, Contact: 973-665-4662
The data displayed relating to real estate for sale comes in part from the IDX Program of Garden State Multiple Listing Service, L.L.C. Real estate listings held by other brokerage firms are marked as IDX Listing.
The information being provided is for the consumers' personal, non-commercial use and may not be used for any purpose other than to identify prospective properties consumers may be interested in purchasing.
Information deemed reliable but not guaranteed.
Copyright 2026 Garden State Multiple Listing Service, L.L.C. All rights reserved.
Updated: