33 Larchmont Rd, Edison Twp., NJ 08837
- $695,000
- 4
- BD
- 3
- BA



- List Price
- $695,000
- MLS#
- 4036637
- Style
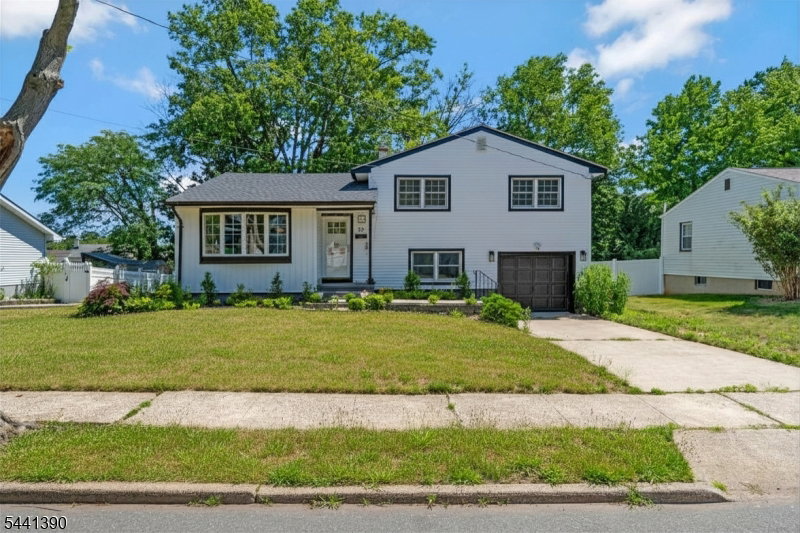
- Split Level
- Year Built
- 1957
- Status
- ACTIVE
- County
- Middlesex
- City
- Edison Twp.
- Bedrooms
- 4
- Bathrooms
- 3
- Baths Full
- 3
- Acres
- 0.19
Property Description
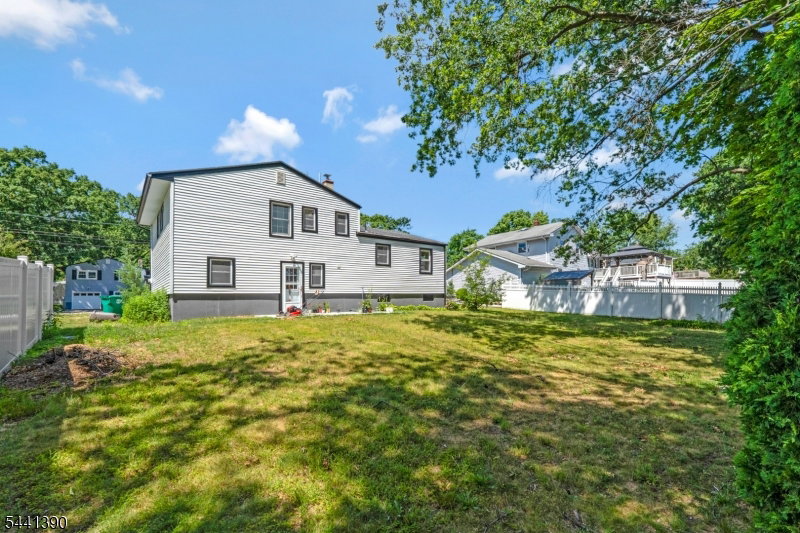
Fully renovated in 2025, this spacious 4-bedroom, 3-bath split-level home combines modern updates, flexible living space, and a prime Edison location. The ground level features a bedroom and full bath, ideal for guests or a home office. Step inside to find tall ceilings, crown molding, and an open, airy layout. The updated kitchen is the heart of the home, featuring quartz countertops, a large center island, stainless steel appliances, and ample space for cooking and entertaining. The living and dining rooms flow seamlessly, offering both comfort and functionality. Upstairs, the primary suite includes a private full bath, while the additional bedrooms provide generous space and natural light. Outside, enjoy a fenced backyard with plenty of room for entertaining, pets, or relaxing. Additional highlights include a roof that's only 5 years old and move-in-ready condition with all major renovation work already completed. Located in the highly desirable South Edison school district, this home offers convenient access to Route 1, Route 287, the NJ Turnpike, Garden State Parkway, and two NJ Transit train stations, making commuting throughout New Jersey and New York simple and convenient.
/u.realgeeks.media/tonislist/exp_Black.png)
Additional Information
- Taxes
- $9,908
- Appliances
- Carbon Monoxide Detector, Dishwasher, Dryer, Microwave Oven, Range/Oven-Gas, Refrigerator, Washer
- Cooling
- 1 Unit, Central Air
- Exterior
- Vertical Siding, Vinyl Siding
- Garage Spaces
- 1
- Garage Description
- Attached Garage
- Heating
- 1 Unit, Forced Hot Air
- Interior
- CODetect, SmokeDet, StallShw, TubShowr, WlkInCls
- Roof
- Asphalt Shingle
- High School
- EDISON
- Sewer
- Public Sewer
- Water
- Public Water
- Kitchen Description
- Breakfast Bar, Center Island
- Basement
- Yes
- Lot Description
- Level Lot
- Exterior Features
- Patio, Privacy Fence, Sidewalk
- Garage Description
- Attached Garage
Mortgage Calculator
Listing Courtesy Of KELLER WILLIAMS TOWNE SQUARE REAL, Contact: 908-766-0085
The data displayed relating to real estate for sale comes in part from the IDX Program of Garden State Multiple Listing Service, L.L.C. Real estate listings held by other brokerage firms are marked as IDX Listing.
The information being provided is for the consumers' personal, non-commercial use and may not be used for any purpose other than to identify prospective properties consumers may be interested in purchasing.
Information deemed reliable but not guaranteed.
Copyright 2026 Garden State Multiple Listing Service, L.L.C. All rights reserved.
Updated: