479 Black Bear Path, Jefferson Twp., NJ 07849
- $850,000
- 4
- BD
- 2.1
- BA
- 3,620
- SqFt






- List Price
- $850,000
- MLS#
- 4035764
- Style
- Colonial
- Year Built
- 2005
- Status
- ACTIVE
- County
- Morris
- City
- Jefferson Twp.
- Subdivision
- The Peaks
- Bedrooms
- 4
- Bathrooms
- 2.1
- Baths Full
- 2
- Baths Half
- 1
- Acres
- 0.24
- Living Area
- 3,620
Property Description
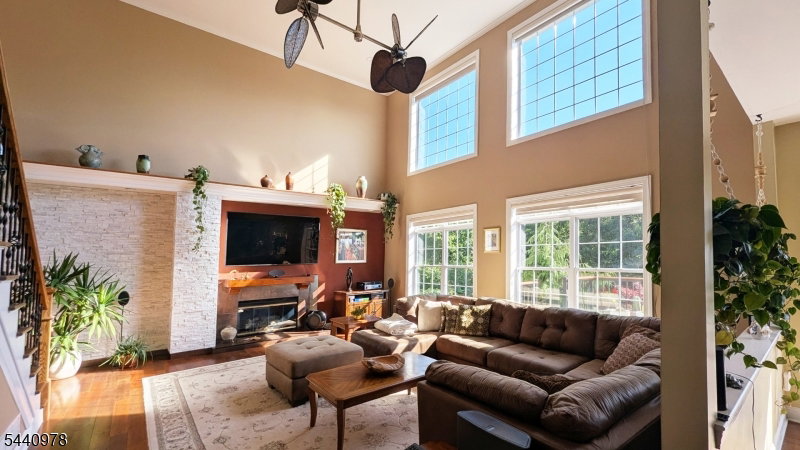
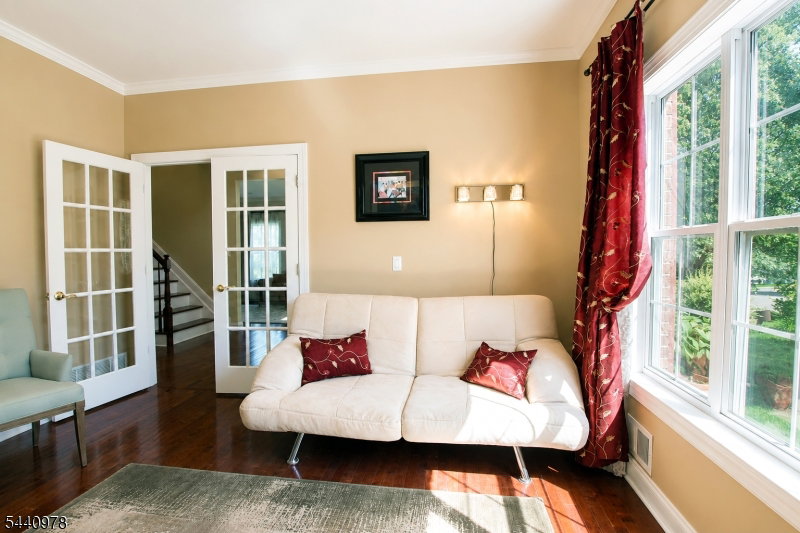
Welcome to this stunning Colonial home in the highly desirable The Peaks community of Lake Hopatcong in Jefferson Twp. Nestled at the beginning of a quiet cul-de-sac, it offers elegance, comfort, & year-round spectacular lake views. Bathed in natural light, it features an open & spacious floor plan designed for everyday living & entertaining. The large open-concept KITCHEN offers a center island, generous dining area, abundant cabinetry, & direct access to a deck w/breathtaking lake views & sunsets. A formal DINING ROOM, LIVING ROOM, & HOME OFFICE provide flexibility for remote work. The impressive FAMILY ROOM showcases a cathedral ceiling & expansive windows, creating an airy & inviting atmosphere. A dual staircase leads to the 2nd floor, enhancing the sense of space & sophistication. Upstairs, the spacious PRIMARY SUITE features 2 walk-in closets & an en-suite BATHROOM w/a jetted tub, oversized shower, & separate water closet. 3 additional BEDROOMS, a full BATHROOM, & a LAUNDRY ROOM complete this level. The walk-out BASEMENT w/SAUNA & GYM offers versatile space for wellness, recreation, & storage. Outside, a beautifully landscaped garden creates a private outdoor oasis. An oversized 2-car GARAGE provides extra storage space. Ideally located w/convenient access to major highways, this home offers an easy commute to NYC. Most furniture & selected household items may be included for a seamless move-in. This is a rare opportunity to own such a spectacular home. A must-see!
/u.realgeeks.media/tonislist/exp_Black.png)
Additional Information
- Hoa
- 495
- Hoa Freq
- Annually
- Taxes
- $17,460
- Amenities
- Playground, Tennis Courts
- Appliances
- Carbon Monoxide Detector, Dishwasher, Dryer, Microwave Oven, Range/Oven-Gas, Refrigerator, Washer, Water Filter
- Cooling
- 2 Units, Ceiling Fan, Central Air, Multi-Zone Cooling
- Exterior
- Brick, Vinyl Siding
- Fireplaces
- 1
- Garage Spaces
- 2
- Garage Description
- Built-In Garage, Finished Garage, Garage Door Opener, Oversize Garage
- Heating
- 2 Units, Forced Hot Air, Multi-Zone
- Interior
- Blinds, CODetect, CeilCath, CeilHigh, JacuzTyp, Sauna, SmokeDet, StallTub, WlkInCls, WndwTret
- Roof
- Asphalt Shingle
- Sewer
- Public Sewer
- Water
- Public Water
- Kitchen Description
- Center Island, Eat-In Kitchen, Pantry, Separate Dining Area
- Basement
- Yes
- Community Living
- Yes
- Lot Description
- Lake/Water View
- Exterior Features
- Deck, Gazebo, MetalFnc, OpenPrch, Patio, Pergola, ThrmlW&D
- Garage Description
- Built-In Garage, Finished Garage, Garage Door Opener, Oversize Garage
Mortgage Calculator
Listing Courtesy Of UNITED REAL ESTATE, Contact: 973-234-9893
The data displayed relating to real estate for sale comes in part from the IDX Program of Garden State Multiple Listing Service, L.L.C. Real estate listings held by other brokerage firms are marked as IDX Listing.
The information being provided is for the consumers' personal, non-commercial use and may not be used for any purpose other than to identify prospective properties consumers may be interested in purchasing.
Information deemed reliable but not guaranteed.
Copyright 2026 Garden State Multiple Listing Service, L.L.C. All rights reserved.
Updated: