88 Tall Oaks Dr, East Brunswick Twp., NJ 08816
- $789,000
- 4
- BD
- 3
- BA
- 2,379
- SqFt




- List Price
- $789,000
- Price Change
- ▼ $11,000 1784945250
- MLS#
- 4035693
- Style
- Custom Home, Ranch
- Year Built
- 1972
- Status
- ACTIVE
- County
- Middlesex
- City
- East Brunswick Twp.
- Bedrooms
- 4
- Bathrooms
- 3
- Baths Full
- 3
- Acres
- 0.40
- Living Area
- 2,379
Property Description
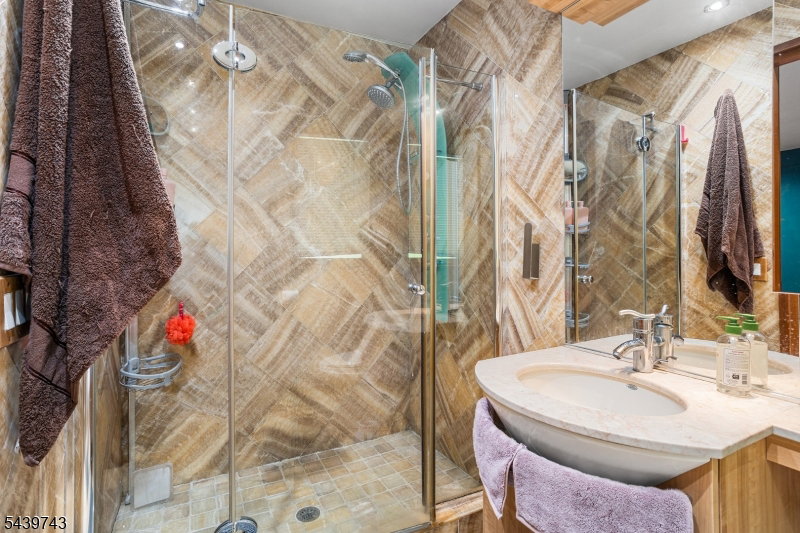
Welcome to this thoughtfully laid-out 4-bedroom, 3-bath ranch-style home offering generous living space, abundant natural light, and exceptional indoor-outdoor flow. Situated on a well-proportioned lot with a large front and backyard, this home combines comfort, functionality, and a beautifully planned layout for modern living. The main level features a large formal living room and an elegant dining area with sliding doors opening to the terrace perfect for seamless indoor/outdoor entertaining. The open-concept kitchen is equipped with stainless steel appliances, a center island, and ample cabinetry, flowing effortlessly into the spacious family room highlighted by a cathedral ceiling, skylights, and a cozy wood pellet stove, creating a warm and inviting atmosphere in the cold seasons. A versatile den adjacent to the kitchen offers an ideal home office or flex space, complete with a small lofted area perfect for storage or a play nook. The private primary suite is located just off the den, providing a quiet retreat with comfort and privacy. Two additional bedrooms and a full hall bathroom complete the main floor. The finished basement expands the living space with a bar area, spa, and sauna perfect for relaxation and entertaining. It also includes a fourth bedroom, a large recreation room, a utility area, and extensive storage options, offering flexibility for a variety of needs.
/u.realgeeks.media/tonislist/exp_Black.png)
Additional Information
- Taxes
- $14,806
- Appliances
- Dishwasher, Microwave Oven, Range/Oven-Gas, Refrigerator, Washer
- Cooling
- Central Air
- Exterior
- Brick
- Fireplaces
- 1
- Garage Spaces
- 2
- Garage Description
- Attached Garage
- Heating
- Forced Hot Air
- Interior
- Cathedral Ceiling, Skylight
- Roof
- Asphalt Shingle
- Sewer
- Public Sewer
- Water
- Public Water
- Kitchen Description
- Center Island, Eat-In Kitchen, Separate Dining Area
- Basement
- Yes
- Exterior Features
- Greenhouse Type Room
- Garage Description
- Attached Garage
Mortgage Calculator
Listing Courtesy Of REDFIN CORPORATION, Contact: 609-216-7035
The data displayed relating to real estate for sale comes in part from the IDX Program of Garden State Multiple Listing Service, L.L.C. Real estate listings held by other brokerage firms are marked as IDX Listing.
The information being provided is for the consumers' personal, non-commercial use and may not be used for any purpose other than to identify prospective properties consumers may be interested in purchasing.
Information deemed reliable but not guaranteed.
Copyright 2026 Garden State Multiple Listing Service, L.L.C. All rights reserved.
Updated: