5 Vernon View Dr, Vernon Twp., NJ 07418
- $1,688,000
- 5
- BD
- 4.1
- BA








- List Price
- $1,688,000
- MLS#
- 4035677
- Style
- Custom Home, Expanded Ranch
- Year Built
- 2021
- Status
- ACTIVE
- County
- Sussex
- City
- Vernon Twp.
- Subdivision
- Brook Hollow - Glenwood
- Bedrooms
- 5
- Bathrooms
- 4.1
- Baths Full
- 4
- Baths Half
- 1
- Acres
- 11.40
Property Description
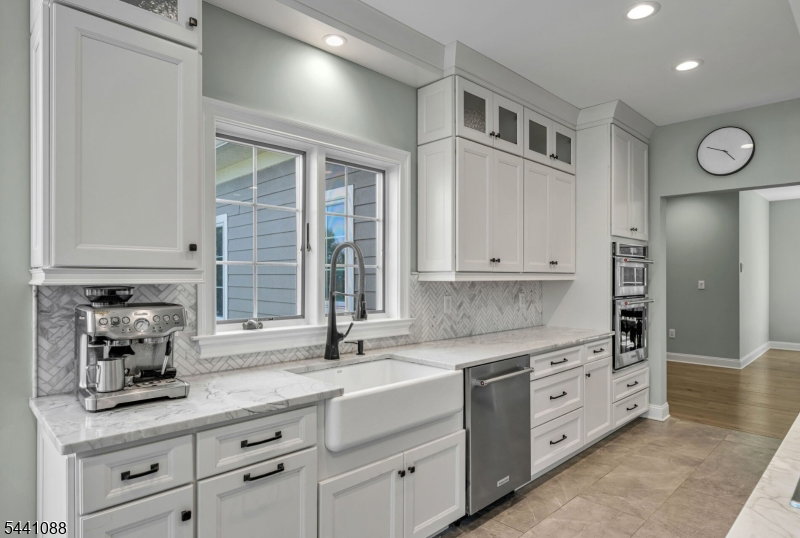
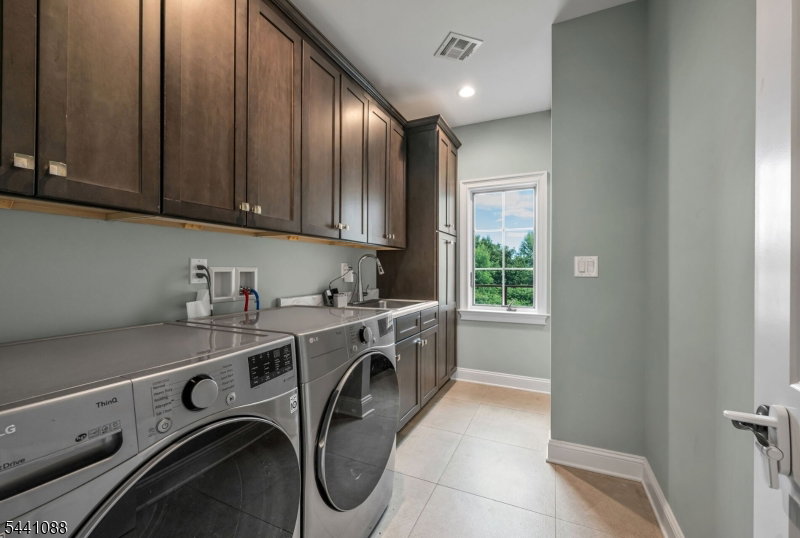
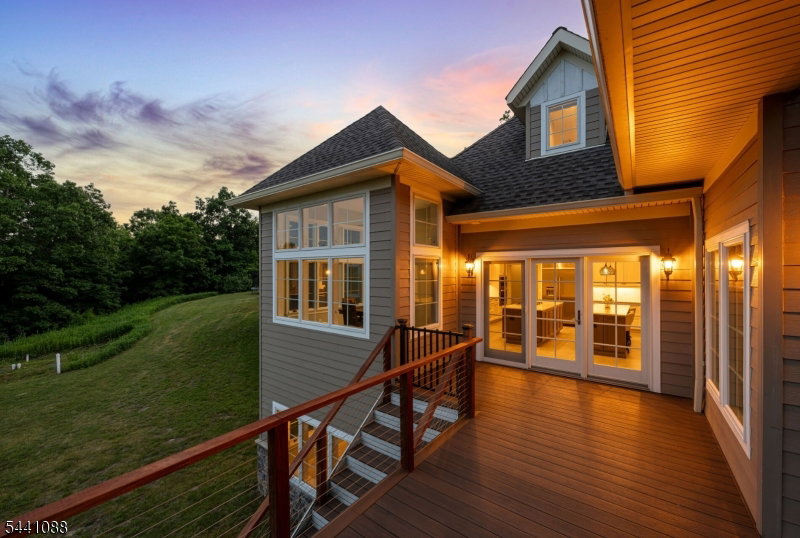
Nestled atop 11+ private acres, this exceptional estate offers breathtaking valley and mountain views, ultimate privacy, and the convenience of a neighborhood setting. A long winding driveway leads to this secluded retreat featuring a dramatic two-story foyer, soaring great room with cathedral ceilings, fireplace, and walls of windows showcasing the spectacular scenery. The luxury eat-in kitchen offers stainless steel appliances, dual islands, breakfast nook, and access to an expansive deck perfect for outdoor dining. The main level also features a formal dining room, office, laundry room, powder room, and a luxurious primary suite with a fireplace, dual walk-in closets, spa-like bath, and deck access. An additional en-suite bedroom with a private deck completes the first floor. Upstairs are three spacious bedrooms and a full bath. The partially finished walkout lower level is ready for customization with sheetrock and plumbing already in place.
/u.realgeeks.media/tonislist/exp_Black.png)
Additional Information
- Hoa
- 2000
- Hoa Freq
- Annually
- Taxes
- $25,065
- Appliances
- Carbon Monoxide Detector, Central Vacuum, Dishwasher, Dryer, Generator-Built-In, Kitchen Exhaust Fan, Microwave Oven, Range/Oven-Gas, Refrigerator, Wall Oven(s) - Gas, Washer
- Cooling
- Central Air, Multi-Zone Cooling
- Exterior
- Stone, Vinyl Siding
- Fireplaces
- 3
- Garage Spaces
- 3
- Garage Description
- Attached Garage
- Heating
- Multi-Zone, Radiant - Hot Water
- Interior
- Cathedral Ceiling
- Roof
- Asphalt Shingle
- Sewer
- Septic
- Water
- Well
- Kitchen Description
- Center Island, Eat-In Kitchen, Pantry
- Basement
- Yes
- Community Living
- Yes
- Lot Description
- Mountain View, Skyline View, Wooded Lot
- Exterior Features
- Deck, Open Porch(es)
- Garage Description
- Attached Garage
Mortgage Calculator
Listing Courtesy Of COLDWELL BANKER REALTY, Contact: 201-741-4999
The data displayed relating to real estate for sale comes in part from the IDX Program of Garden State Multiple Listing Service, L.L.C. Real estate listings held by other brokerage firms are marked as IDX Listing.
The information being provided is for the consumers' personal, non-commercial use and may not be used for any purpose other than to identify prospective properties consumers may be interested in purchasing.
Information deemed reliable but not guaranteed.
Copyright 2026 Garden State Multiple Listing Service, L.L.C. All rights reserved.
Updated: