64 Fleetwood Dr, Rockaway Twp., NJ 07866
- $696,054
- 4
- BD
- 2.1
- BA







- List Price
- $696,054
- Price Change
- ▼ $15,002 1784829680
- MLS#
- 4035074
- Style
- Colonial
- Year Built
- 1969
- Status
- ACTIVE
- County
- Morris
- City
- Rockaway Twp.
- Subdivision
- Fleetwood
- Bedrooms
- 4
- Bathrooms
- 2.1
- Baths Full
- 2
- Baths Half
- 1
- Acres
- 0.43
Property Description
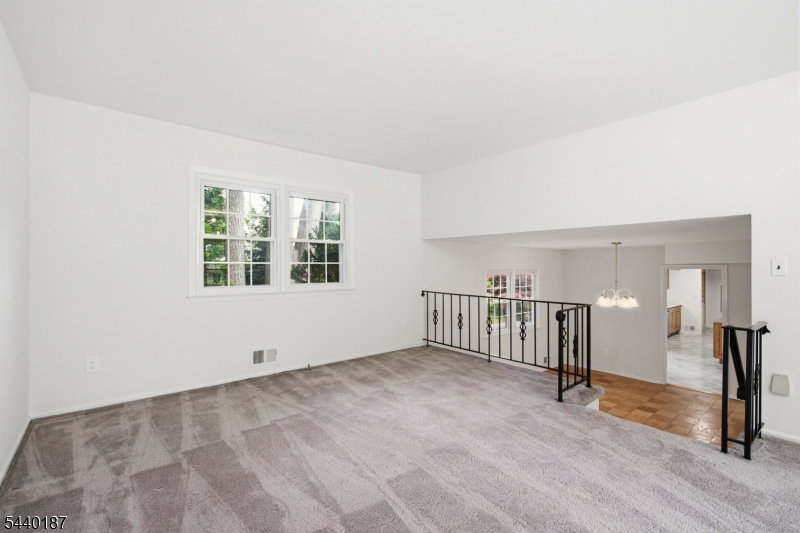
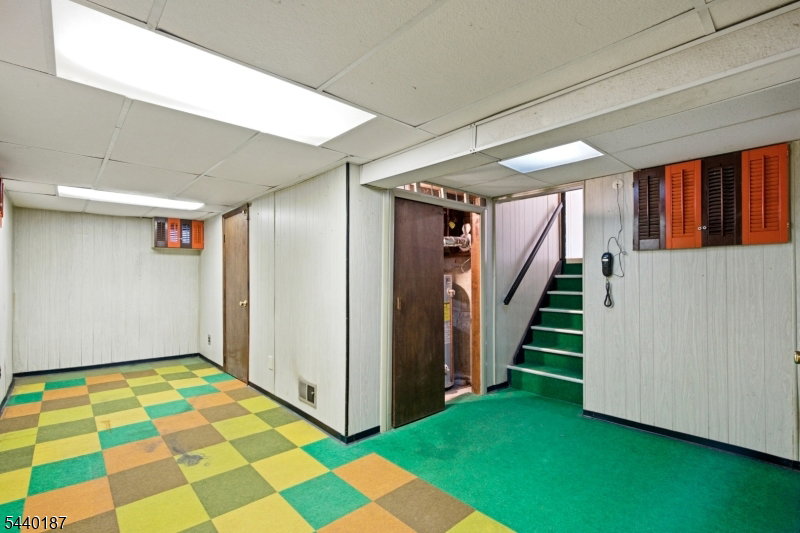
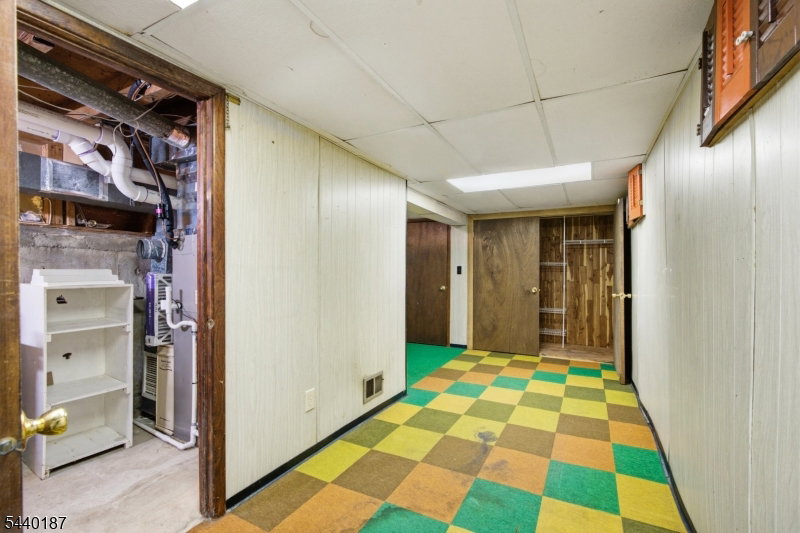
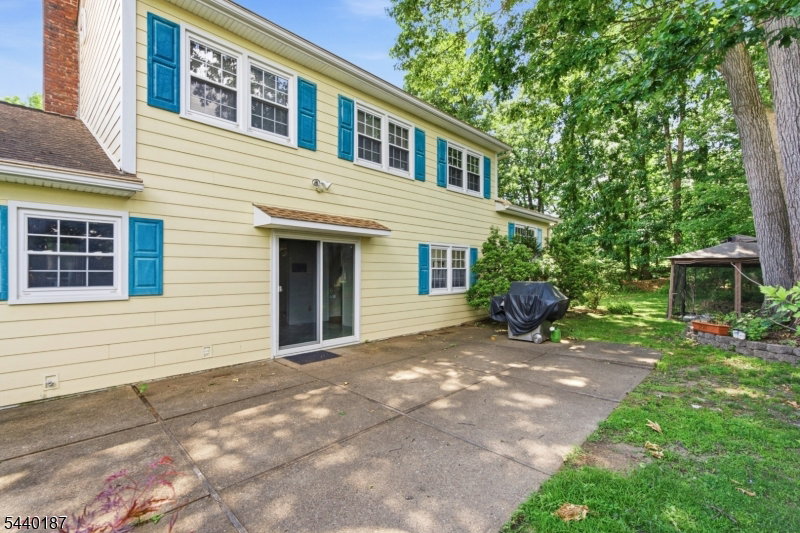
Welcome home to this lovely Colonial in the Fleetwood section of Rockaway Township. A porcelain foyer creates a welcoming first impression and opens to a spacious, sun-filled interior. The updated kitchen offers plenty of cabinet space and storage, making it a kitchen any cooking enthusiast will appreciate. The oversized living room offers ample space and is filled with natural light, while the family room features a warm, inviting fireplace with a charming brick surround. Recently refinished hardwood floors and fresh interior paint make this home truly move-in ready. The finished basement offers valuable additional living space and can easily be used as a home office, recreation room, or an exercise room. It also provides extra storage. Outside, you'll appreciate the beautifully landscaped property filled with flowering perennials. The backyard patio is a wonderful place to relax, unwind, and enjoy the beautifully landscaped surroundings. A small screened-in sitting area offers another place to enjoy your morning coffee or simply relax in the backyard. Conveniently located near Peterson Field, where you can enjoy pickleball, basketball, and year-round activities. Shopping, restaurants, major highways, and NYC transportation are all nearby, making this an ideal location for today's lifestyle.
/u.realgeeks.media/tonislist/exp_Black.png)
Additional Information
- Taxes
- $13,061
- Appliances
- Carbon Monoxide Detector, Central Vacuum, Dishwasher, Microwave Oven, Range/Oven-Gas, Refrigerator
- Cooling
- Central Air
- Exterior
- Brick, Composition Siding
- Fireplaces
- 1
- Garage Spaces
- 2
- Garage Description
- Attached, DoorOpnr, InEntrnc
- Heating
- Forced Hot Air
- Interior
- CODetect, SmokeDet, StallShw, StallTub
- Roof
- Asphalt Shingle
- Middle School
- Copeland
- High School
- MorrisKnol
- Sewer
- Public Sewer
- Water
- Public Water
- Kitchen Description
- Eat-In Kitchen, Separate Dining Area
- Basement
- Yes
- Lot Description
- Level Lot, Wooded Lot
- Exterior Features
- Curbs, Sidewalk, Storage Shed, Thermal Windows/Doors
- Garage Description
- Attached, DoorOpnr, InEntrnc
Mortgage Calculator
Listing Courtesy Of COLDWELL BANKER REALTY, Contact: 973-229-0087
The data displayed relating to real estate for sale comes in part from the IDX Program of Garden State Multiple Listing Service, L.L.C. Real estate listings held by other brokerage firms are marked as IDX Listing.
The information being provided is for the consumers' personal, non-commercial use and may not be used for any purpose other than to identify prospective properties consumers may be interested in purchasing.
Information deemed reliable but not guaranteed.
Copyright 2026 Garden State Multiple Listing Service, L.L.C. All rights reserved.
Updated: