14 Bettino Dr, Ogdensburg Boro, NJ 07439
- $499,900
- 3
- BD
- 2
- BA






- List Price
- $499,900
- Price Change
- ▼ $100 1784656862
- MLS#
- 4035029
- Style
- Raised Ranch
- Year Built
- 1977
- Status
- ACTIVE
- County
- Sussex
- City
- Ogdensburg Boro
- Bedrooms
- 3
- Bathrooms
- 2
- Baths Full
- 2
- Acres
- 0.35
Property Description
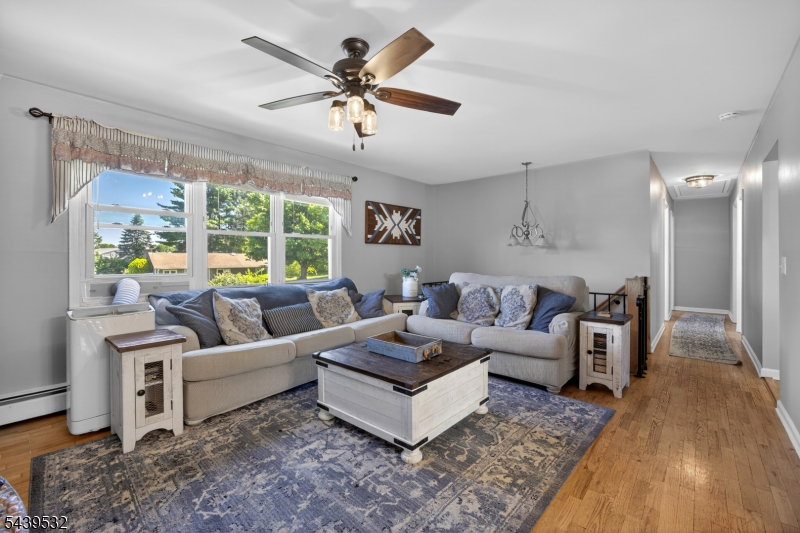
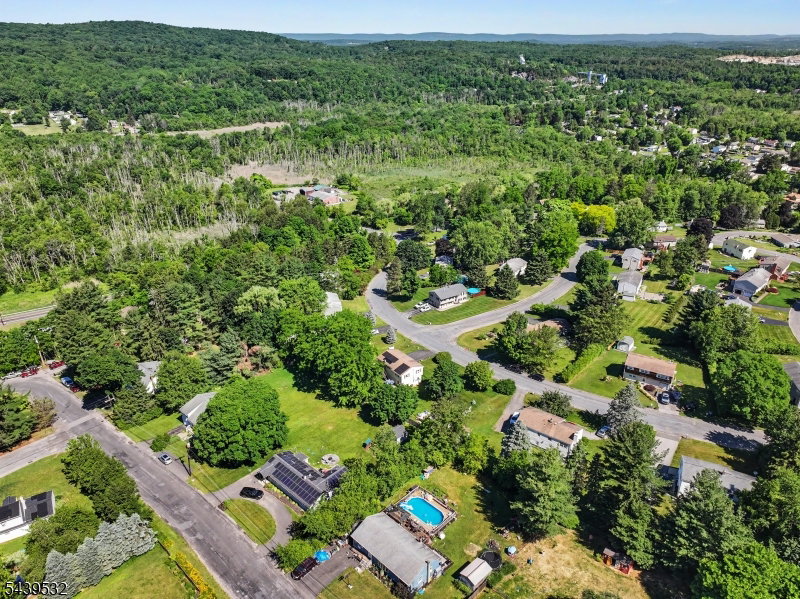
Picture coming home after a long day, pulling into your attached garage, and unwinding by the warmth of the fireplace. At 14 Bettino Drive, every detail has been thoughtfully updated, creating a home that feels both stylish and comfortable from the moment you walk through the door. This move-in ready 3-bedroom, 2-bath home blends modern updates, energy efficiency, and everyday functionality. The bright, inviting kitchen serves as the heart of the home, featuring stunning quartzite countertops, abundant cabinetry, and plenty of space to cook, gather, and entertain. Both full bathrooms have been beautifully renovated with timeless finishes, giving the home a fresh, polished feel throughout. Solar panels add long-term value and energy savings, while the outdoor space is designed to be enjoyed year-round. Set on approximately one-third of an acre, the property offers a spacious deck, patio, and firepit area-perfect for summer barbecues, quiet mornings with coffee, or evenings under the stars. Located in one of lower Sussex County's most accessible communities, you'll enjoy convenient access to Route 23 and Route 15, making commuting and daily errands a breeze. Schools, shopping, dining, parks, hiking trails, farm markets, and outdoor recreation are all just minutes away. If you've been searching for an updated home in Ogdensburg, NJ with solar, a fireplace, modern finishes, outdoor entertaining space, and a commuter-friendly location, this is the one you need.
/u.realgeeks.media/tonislist/exp_Black.png)
Additional Information
- Taxes
- $10,231
- Appliances
- Carbon Monoxide Detector, Dishwasher, Dryer, Microwave Oven, Range/Oven-Electric, Refrigerator, Satellite Dish/Antenna, Self Cleaning Oven, Washer
- Cooling
- Ceiling Fan, Window A/C(s)
- Exterior
- Vinyl Siding
- Fireplaces
- 1
- Garage Spaces
- 1
- Garage Description
- Attached Garage, Built-In Garage
- Heating
- 2 Units, Baseboard - Hotwater
- Interior
- Blinds, CODetect, FireExtg, Shades, SmokeDet, StallShw, TubShowr
- Roof
- Asphalt Shingle
- Sewer
- Septic
- Water
- Public Water
- Kitchen Description
- Breakfast Bar, Separate Dining Area
- Lot Description
- Level Lot, Mountain View
- Exterior Features
- Deck, Metal Fence, Patio, Storage Shed, Wood Fence
- Garage Description
- Attached Garage, Built-In Garage
Mortgage Calculator
Listing Courtesy Of EXP REALTY, LLC, Contact: 201-995-7467
The data displayed relating to real estate for sale comes in part from the IDX Program of Garden State Multiple Listing Service, L.L.C. Real estate listings held by other brokerage firms are marked as IDX Listing.
The information being provided is for the consumers' personal, non-commercial use and may not be used for any purpose other than to identify prospective properties consumers may be interested in purchasing.
Information deemed reliable but not guaranteed.
Copyright 2026 Garden State Multiple Listing Service, L.L.C. All rights reserved.
Updated: