3 Saw Mill Cir, Hackettstown Town, NJ 07840
- $499,999
- 3
- BD
- 2.1
- BA
- 1,916
- SqFt










- List Price
- $499,999
- MLS#
- 4034689
- Style
- Townhouse-Interior, Multi Floor Unit
- Year Built
- 2024
- Status
- ACTIVE
- County
- Warren
- City
- Hackettstown Town
- Subdivision
- Hackettstown Crossing
- Bedrooms
- 3
- Bathrooms
- 2.1
- Baths Full
- 2
- Baths Half
- 1
- Acres
- 0.03
- Living Area
- 1,916
Property Description
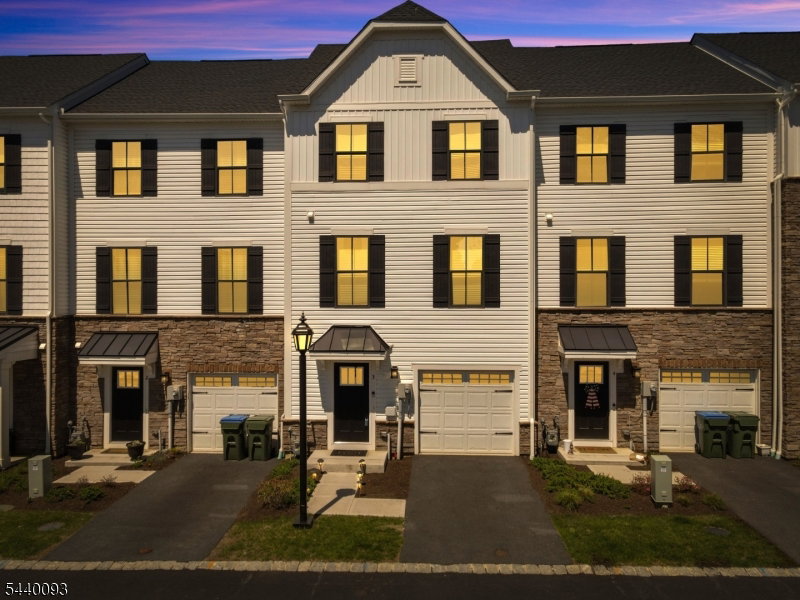
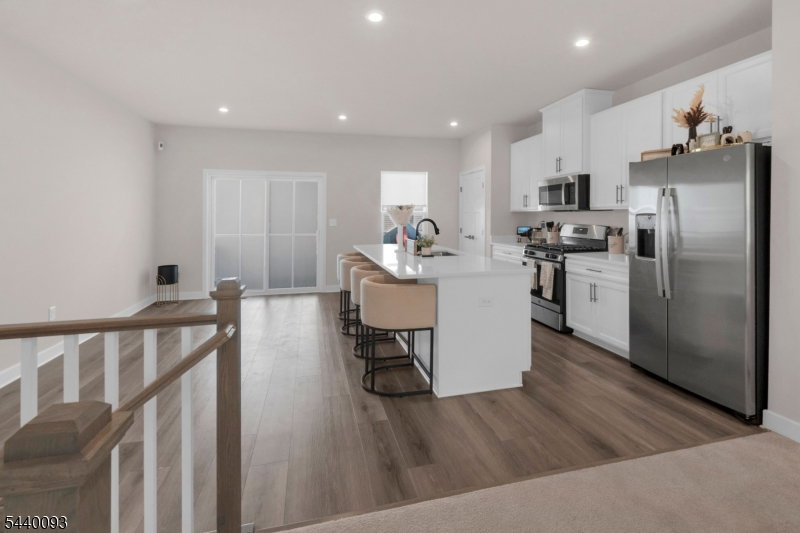
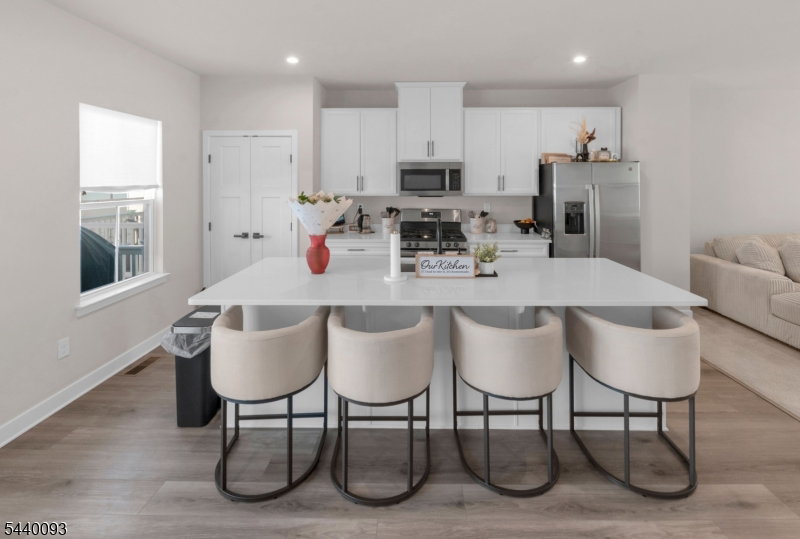
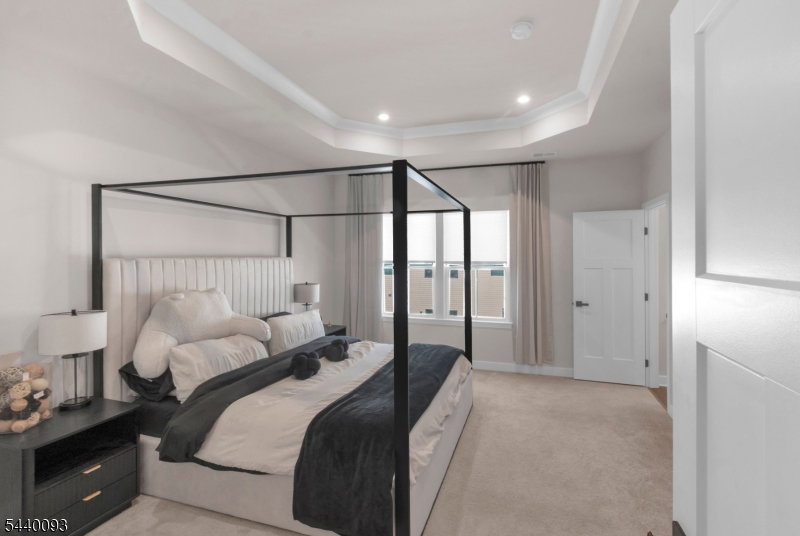
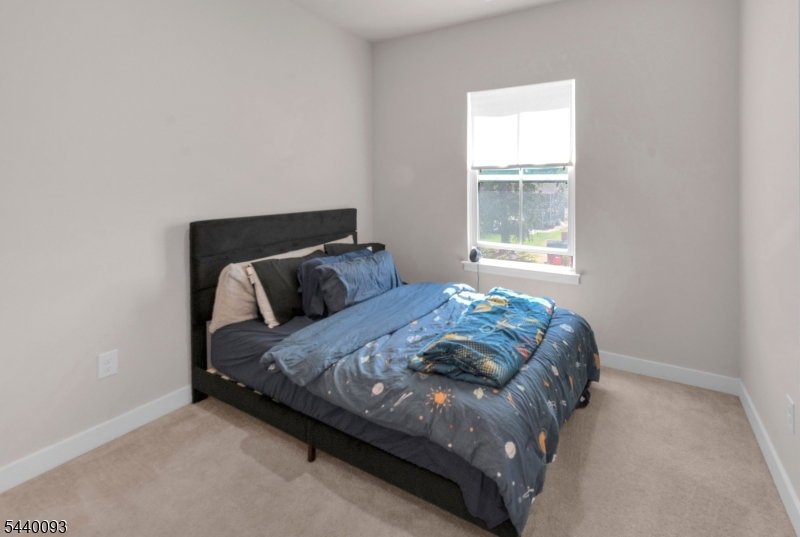
Enjoy modern living and everyday convenience in this newer construction interior-unit townhome built in 2024. Offering nearly 2,000 sq ft across three beautifully finished levels, this 3-bedroom, 2 full bath, 1 half bath home is thoughtfully designed for today's lifestyle. The entry level features a versatile flex space ideal for a home office, gym, media room, or playroom, along with direct access to a private patio perfect for relaxing or entertaining outdoors. Upstairs, the sun-filled main level showcases an open-concept layout with seamless flow between the living and dining areas. The designer kitchen features quartz countertops, stainless steel appliances, and a large center island with breakfast bar seating. Step outside to your private deck for easy indoor-outdoor living, while a convenient powder room completes this level. The top floor offers three spacious bedrooms, including a serene primary suite with tray ceiling, walk-in closet, and spa-inspired en-suite bath. Two additional bedrooms, a full hall bath, linen storage, and in-unit laundry provide both comfort and functionality.Ideally located near dining, shopping, outdoor recreation, the Hackettstown Train Station, and Routes 46 & 80 for an easy commute. Enjoy all that Hackettstown has to offer with its charming, walkable downtown filled with local restaurants, cafes, shops, and community events.
/u.realgeeks.media/tonislist/exp_Black.png)
Additional Information
- Hoa
- 274
- Hoa Freq
- Monthly
- Taxes
- $3,477
- Amenities
- Playground
- Appliances
- Carbon Monoxide Detector, Dishwasher, Dryer, Microwave Oven, Range/Oven-Gas, Refrigerator, Washer
- Cooling
- Central Air
- Exterior
- Stone, Vinyl Siding
- Garage Spaces
- 1
- Garage Description
- Attached Garage
- Heating
- Forced Hot Air
- Roof
- Asphalt Shingle
- Elementary School
- HATCHERYHL
- Middle School
- HACKTTSTWN
- High School
- HACKTTSTWN
- Sewer
- Public Sewer
- Water
- Public Water
- Kitchen Description
- Breakfast Bar, Center Island, Pantry
- Community Living
- Yes
- Exterior Features
- Deck, Patio
- Garage Description
- Attached Garage
Mortgage Calculator
Listing Courtesy Of LIFESTYLE INTERNATIONAL REALTY, Contact: 908-967-7788
The data displayed relating to real estate for sale comes in part from the IDX Program of Garden State Multiple Listing Service, L.L.C. Real estate listings held by other brokerage firms are marked as IDX Listing.
The information being provided is for the consumers' personal, non-commercial use and may not be used for any purpose other than to identify prospective properties consumers may be interested in purchasing.
Information deemed reliable but not guaranteed.
Copyright 2026 Garden State Multiple Listing Service, L.L.C. All rights reserved.
Updated: