285 Penns Way, Bernards Twp., NJ 07920
- $539,900
- 2
- BD
- 2.1
- BA










- List Price
- $539,900
- MLS#
- 4034548
- Style
- Townhouse-Interior, Multi Floor Unit
- Year Built
- 1987
- Status
- ACTIVE
- County
- Somerset
- City
- Bernards Twp.
- Subdivision
- Society Hill
- Bedrooms
- 2
- Bathrooms
- 2.1
- Baths Full
- 2
- Baths Half
- 1
Property Description
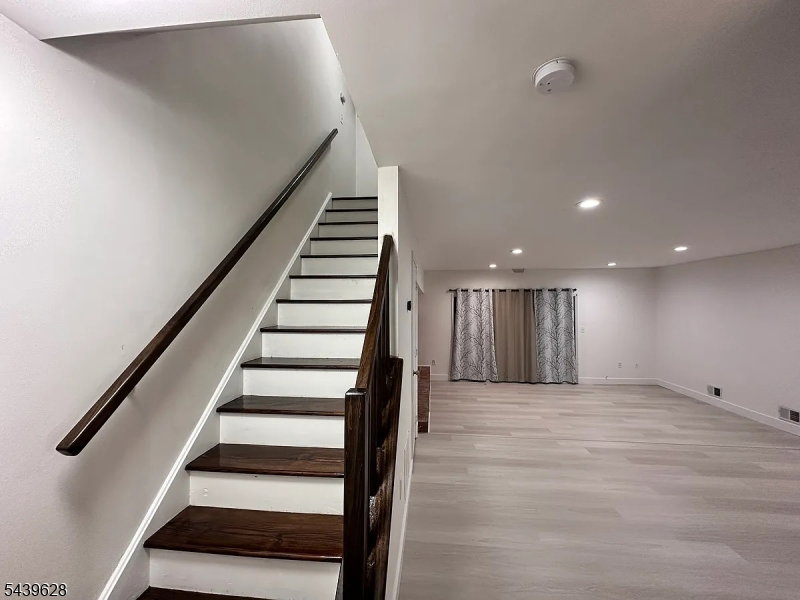
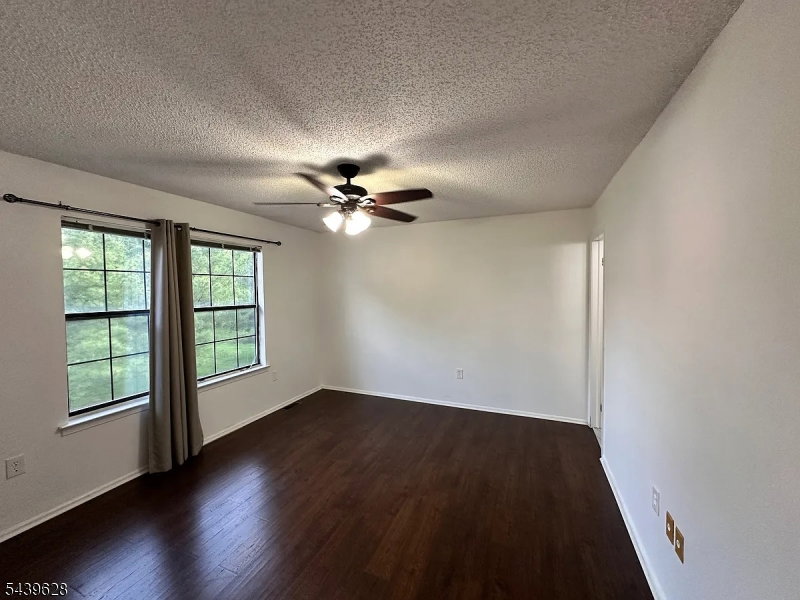
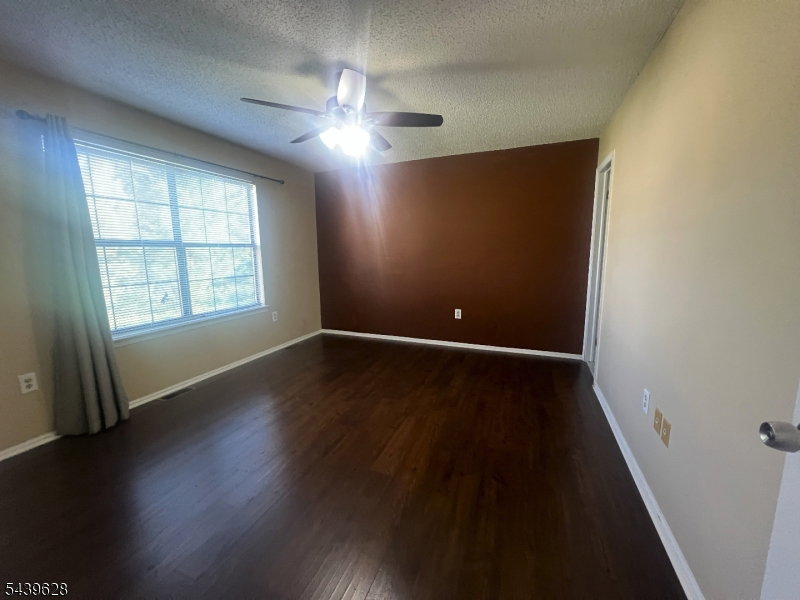
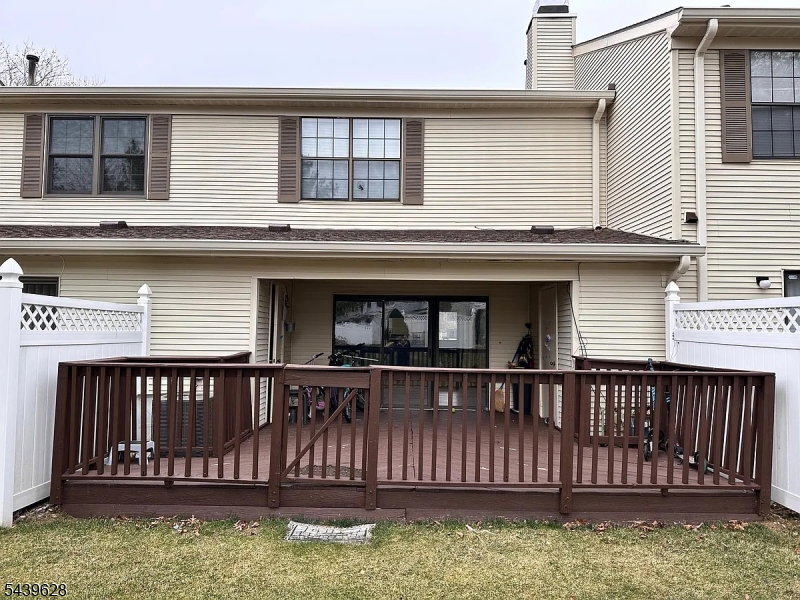
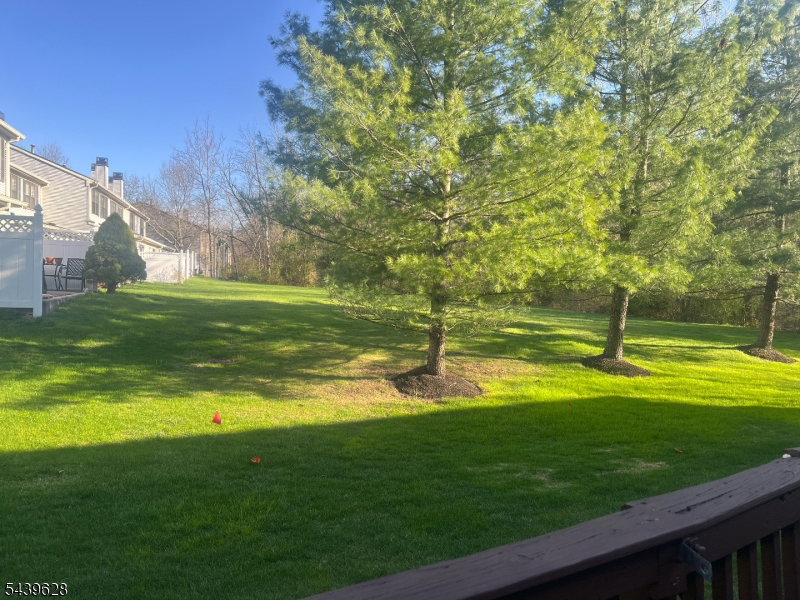
Beautifully updated large 2 Bedroom, 2.1 Bath model townhome in one of the most desirable locations in Society Hill! This home features wood laminate flooring throughout, recessed lighting, and updated bathrooms. The updated kitchen offers granite countertops, stainless steel appliances, abundant cabinet space, pantry closet, and a sunny eat-in area with a built-in window seat. Spacious dining area overlooks the inviting step-down living room with sliding glass doors leading to a large private deck and peaceful, secluded backyard setting. All Bathrooms renovated in 2025. Powder room renovation includes a cultured marble vanity, new toilet, and ceramic tile flooring. Other Bathrooms renovation includes Quartz countertop and ceramic tile. The second level features a generously sized primary suite with two double closets and an updated en-suite bath. The second bedroom offers its own renovated en-suite bath with soaking tub, quartz vanity, and oversized walk-in closet. Convenient second-floor laundry. Enjoy Society Hill's exceptional amenities including a clubhouse, swimming pool, tennis courts, playground, and jogging/biking paths. Located in a vibrant community with highly rated Blue Ribbon schools and easy access to NJ Transit, NYC bus service, Routes 287 and 78. A perfect combination of style, comfort, convenience, and location! Pictures are from before the present tenant moved in.
/u.realgeeks.media/tonislist/exp_Black.png)
Additional Information
- Hoa
- 400
- Hoa Freq
- Monthly
- Taxes
- $7,472
- Amenities
- Club House, Playground, Pool-Outdoor, Tennis Courts
- Appliances
- Dishwasher, Dryer, Microwave Oven, Range/Oven-Gas, Refrigerator, Washer
- Cooling
- 1 Unit, Central Air
- Exterior
- Vinyl Siding
- Fireplaces
- 1
- Heating
- 1 Unit, Forced Hot Air
- Interior
- Carbon Monoxide Detector, Smoke Detector, Walk-In Closet
- Pool
- Yes
- Roof
- Asphalt Shingle
- Elementary School
- LIBERTY C
- Middle School
- W ANNIN
- High School
- RIDGE
- Sewer
- Public Sewer
- Water
- Public Water
- Kitchen Description
- Eat-In Kitchen
- Community Living
- Yes
- Lot Description
- Level Lot, Open Lot
- Exterior Features
- Deck
Mortgage Calculator
Listing Courtesy Of WEICHERT REALTORS, Contact: 201-274-5374
The data displayed relating to real estate for sale comes in part from the IDX Program of Garden State Multiple Listing Service, L.L.C. Real estate listings held by other brokerage firms are marked as IDX Listing.
The information being provided is for the consumers' personal, non-commercial use and may not be used for any purpose other than to identify prospective properties consumers may be interested in purchasing.
Information deemed reliable but not guaranteed.
Copyright 2026 Garden State Multiple Listing Service, L.L.C. All rights reserved.
Updated: