26 Bentley Rd, Monroe Twp., NJ 08831
- $1,399,999
- 5
- BD
- 4
- BA
- 4,830
- SqFt




- List Price
- $1,399,999
- MLS#
- 4034508
- Style
- Ranch
- Year Built
- 1975
- Status
- ACTIVE
- County
- Middlesex
- City
- Monroe Twp.
- Bedrooms
- 5
- Bathrooms
- 4
- Baths Full
- 4
- Acres
- 1.11
- Lot Size
- 1
- Living Area
- 4,830
Property Description
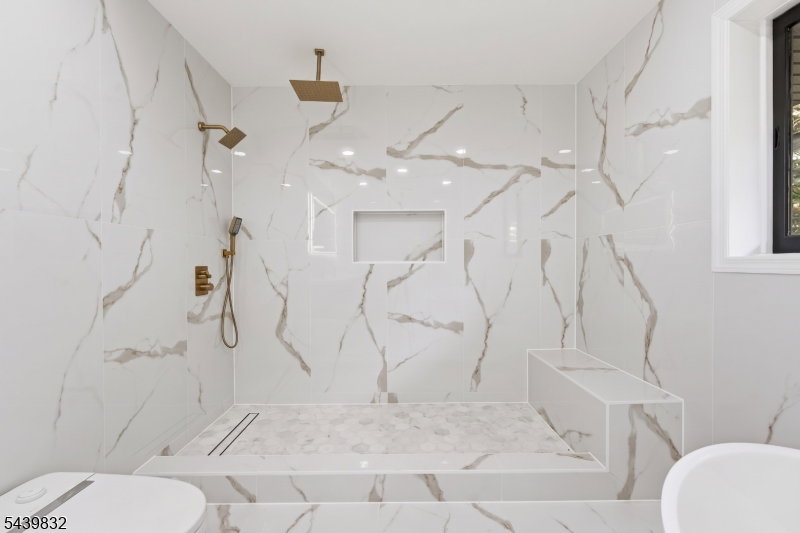
Welcome to luxury first-floor living at its finest in this spectacular expanded ranch, completely reimagined and renovated from top to bottom with the quality and feel of new construction. Offering approximately 4,830 square feet, this stunning home features 5 bedrooms, 4 full bathrooms, and exceptional craftsmanship throughout. A beautiful gallery hallway leads to the private primary suite, creating an elegant sense of arrival. The open-concept layout is highlighted by premium finishes, a spacious living room with a sleek electric fireplace, and a designer kitchen equipped with all-new appliances, including a statement 48-inch range. All new hardwood flooring all throughout with wall to ceiling bathroom tiles. The luxury continues into the fully finished walkout basement with egress, featuring the same high-end finishes found throughout the main level, plus a new kitchenette perfect for entertaining or guests. All new exterior with a 3 car detached garage. Brand new septic in progress. Enjoy year-round relaxation in the sunroom overlooking the outdoors. Every major component has been replaced, including new mechanical systems, electrical, and plumbing, providing peace of mind for years to come.A rare opportunity to own a turnkey luxury home where no detail has been overlooked. Interior photos, virtually staged. Exterior photos depict renderings of the final landscaping construction is substantially completed; landscaping & remaining punch-out items will be completed soon.
/u.realgeeks.media/tonislist/exp_Black.png)
Additional Information
- Taxes
- $8,755
- Appliances
- Microwave Oven, Range/Oven-Gas, Refrigerator
- Cooling
- Central Air
- Exterior
- Vinyl Siding
- Garage Spaces
- 3
- Garage Description
- Detached Garage
- Heating
- Forced Hot Air
- Roof
- Asphalt Shingle
- Sewer
- Public Sewer
- Water
- Public Water
- Kitchen Description
- Not Eat-In Kitchen, Separate Dining Area
- Basement
- Yes
- Garage Description
- Detached Garage
Mortgage Calculator
Listing Courtesy Of KELLER WILLIAMS CITY VIEWS REALTY, Contact: 732-484-8793
The data displayed relating to real estate for sale comes in part from the IDX Program of Garden State Multiple Listing Service, L.L.C. Real estate listings held by other brokerage firms are marked as IDX Listing.
The information being provided is for the consumers' personal, non-commercial use and may not be used for any purpose other than to identify prospective properties consumers may be interested in purchasing.
Information deemed reliable but not guaranteed.
Copyright 2026 Garden State Multiple Listing Service, L.L.C. All rights reserved.
Updated: