9 Emerald Dr, Hardyston Twp., NJ 07419
- $949,000
- 4
- BD
- 3.1
- BA
- 3,200
- SqFt




- List Price
- $949,000
- Price Change
- ▼ $30,000 1783633473
- MLS#
- 4034465
- Style
- Colonial
- Year Built
- 2025
- Status
- ACTIVE
- County
- Sussex
- City
- Hardyston Twp.
- Bedrooms
- 4
- Bathrooms
- 3.1
- Baths Full
- 3
- Baths Half
- 1
- Acres
- 0.93
- Living Area
- 3,200
Property Description
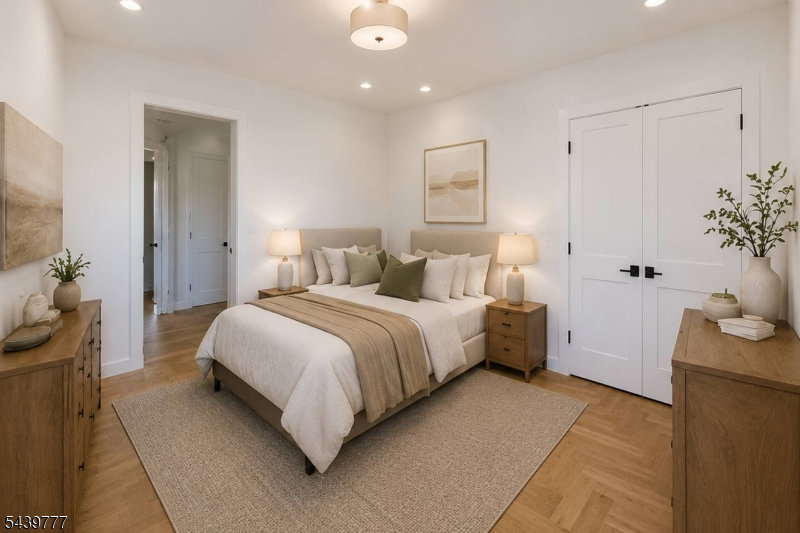
Brand-new luxury construction on a quiet dead-end street in one of Hardyston's most peaceful settings. This 4-bedroom, 3.5-bath home overlooks acres of state land, creating a beautiful park-like backdrop with trail access directly across the street. The main level features an open, modern layout with a spacious family room, bright kitchen, dinette area, formal dining room, powder room, mudroom, and a rare full first-floor primary suite with private bath and walk-in closet, ideal for long-term flexibility. Upstairs, a second primary suite creates another private retreat, along with two additional bedrooms, a full bath, laundry area, and a flexible office/den with possible use as a 5th bedroom, guest space, work-from-home area, or hobby room. The partially finished basement adds even more future potential, with ceilings and lighting already completed and the space ready for final wall and flooring finishes to create additional recreation, media, gym, or flex space. Enjoy the benefits of new construction, including a new well, new septic, new systems, new finishes, and the peace of mind that comes with everything being brand new. Set near Crystal Springs, golf, outdoor recreation, and major routes, this home combines privacy, space, modern design, and a true nature-focused lifestyle. Final tax assessment to be determined.
/u.realgeeks.media/tonislist/exp_Black.png)
Additional Information
- Appliances
- Carbon Monoxide Detector, Dishwasher, Microwave Oven, Range/Oven-Gas, Wall Oven(s) - Gas
- Cooling
- 1 Unit, Central Air, Multi-Zone Cooling
- Exterior
- Stone, Vinyl Siding
- Fireplaces
- 1
- Garage Spaces
- 2
- Garage Description
- Attached Garage
- Heating
- 1 Unit, Forced Hot Air
- Interior
- Carbon Monoxide Detector, High Ceilings, Smoke Detector, Walk-In Closet
- Roof
- Asphalt Shingle
- Sewer
- Septic
- Water
- Well
- Kitchen Description
- Eat-In Kitchen
- Basement
- Yes
- Lot Description
- Mountain View
- Exterior Features
- Deck
- Garage Description
- Attached Garage
Mortgage Calculator
Listing Courtesy Of WALKER'S REALTY, Contact: 201-580-5252
The data displayed relating to real estate for sale comes in part from the IDX Program of Garden State Multiple Listing Service, L.L.C. Real estate listings held by other brokerage firms are marked as IDX Listing.
The information being provided is for the consumers' personal, non-commercial use and may not be used for any purpose other than to identify prospective properties consumers may be interested in purchasing.
Information deemed reliable but not guaranteed.
Copyright 2026 Garden State Multiple Listing Service, L.L.C. All rights reserved.
Updated: