45 Wilmore Rd, Little Falls Twp., NJ 07424
- $949,900
- 5
- BD
- 2.1
- BA








- List Price
- $949,900
- Price Change
- ▼ $30,000 1784604077
- MLS#
- 4034129
- Style
- Colonial, Custom Home
- Year Built
- 2019
- Status
- ACTIVE
- County
- Passaic
- City
- Little Falls Twp.
- Bedrooms
- 5
- Bathrooms
- 2.1
- Baths Full
- 2
- Baths Half
- 1
- Acres
- 0.15
Property Description
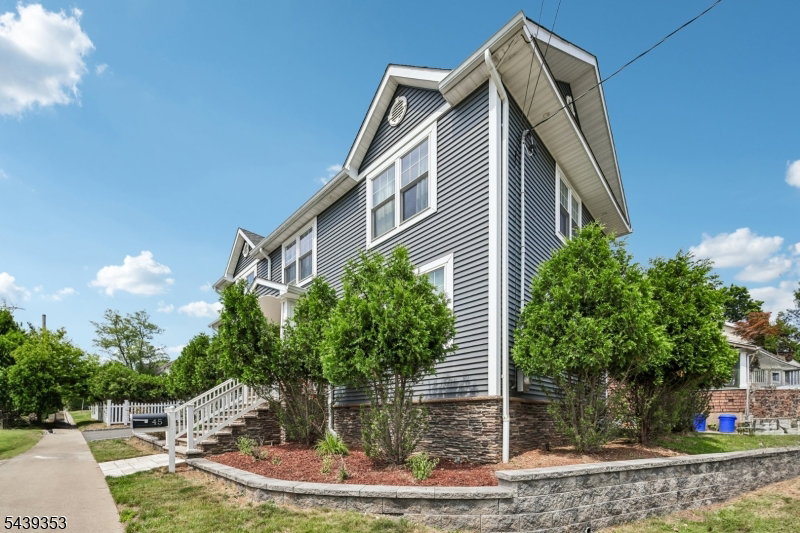
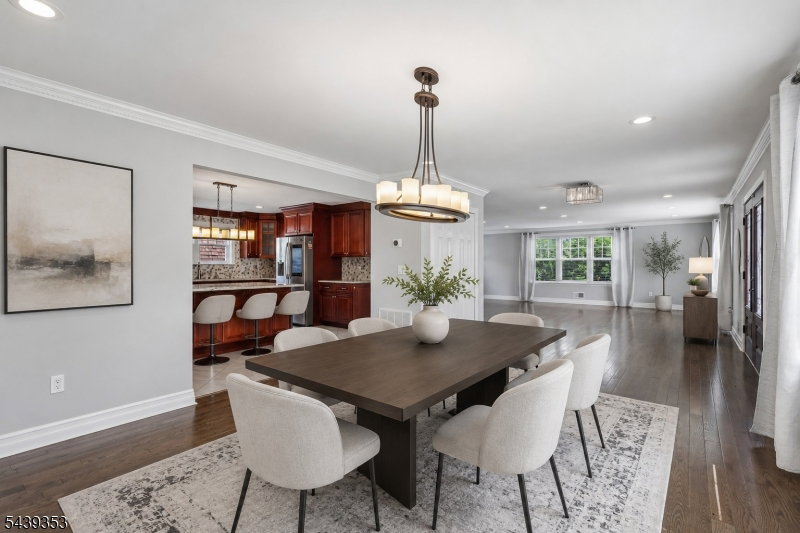
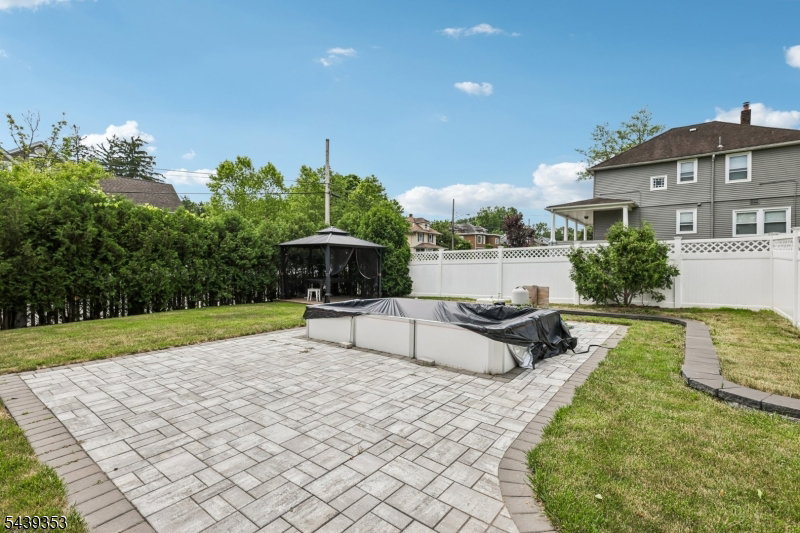
Welcome to this impressive custom Colonial beautifully designed living space, ideally situated on a desirable corner lot in the heart of town. The open concept floor plan features a spacious Living Room with fireplace that flows seamlessly into the Formal Dining Room and modern Eat-in Kitchen, complete with quartz countertops, a large center island, and ample cabinetry, making it perfect for everyday living and entertaining. A convenient Powder Room completes the first level. Upstairs, the spacious Primary Suite offers a walk-in closet, private balcony overlooking the backyard, and an en-suite Bath with jetted tub, while four additional Bedrooms, a full Bathroom, and second-floor Laundry Room provide plenty of space and convenience. The fully finished Basement offers endless possibilities with a large Family Room and flexible space for a Recreation Room, Playroom, Home Office, or Gym. Additional highlights include multi-zone heating, central air, an attached two-car Garage, oversized driveway, and a private fenced backyard featuring a relaxing picuzzi and plenty of room for outdoor entertaining. Conveniently located close to parks, schools, shopping, dining, major highways, and NYC transportation, this exceptional home combines space, comfort, and convenience in a prime location.
/u.realgeeks.media/tonislist/exp_Black.png)
Additional Information
- Taxes
- $19,993
- Appliances
- Carbon Monoxide Detector
- Cooling
- Central Air, Multi-Zone Cooling
- Exterior
- Stone, Vinyl Siding
- Fireplaces
- 1
- Garage Spaces
- 2
- Garage Description
- Attached Garage
- Heating
- Forced Hot Air, Multi-Zone
- Interior
- Carbon Monoxide Detector
- Roof
- Asphalt Shingle
- Elementary School
- NUMBER 1
- Middle School
- NUMBER 2
- High School
- P V H S
- Sewer
- Public Sewer
- Water
- Public Water
- Kitchen Description
- Center Island, Eat-In Kitchen
- Basement
- Yes
- Lot Description
- Corner
- Garage Description
- Attached Garage
Mortgage Calculator
Listing Courtesy Of HOWARD HANNA RAND REALTY, Contact: 973-694-6500
The data displayed relating to real estate for sale comes in part from the IDX Program of Garden State Multiple Listing Service, L.L.C. Real estate listings held by other brokerage firms are marked as IDX Listing.
The information being provided is for the consumers' personal, non-commercial use and may not be used for any purpose other than to identify prospective properties consumers may be interested in purchasing.
Information deemed reliable but not guaranteed.
Copyright 2026 Garden State Multiple Listing Service, L.L.C. All rights reserved.
Updated: