24 Benedict Cres, Bernards Twp., NJ 07920
- $1,250,000
- 3
- BD
- 3.1
- BA





- List Price
- $1,250,000
- MLS#
- 4033907
- Style
- Multi Floor Unit, Townhouse-End Unit
- Year Built
- 1998
- Status
- ACTIVE
- County
- Somerset
- City
- Bernards Twp.
- Subdivision
- Amherst Mews
- Bedrooms
- 3
- Bathrooms
- 3.1
- Baths Full
- 3
- Baths Half
- 1
- Acres
- 0.31
Property Description
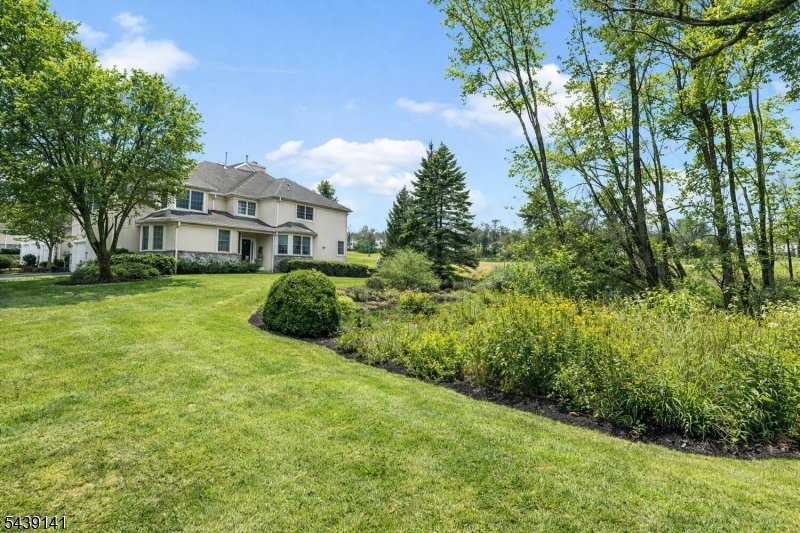
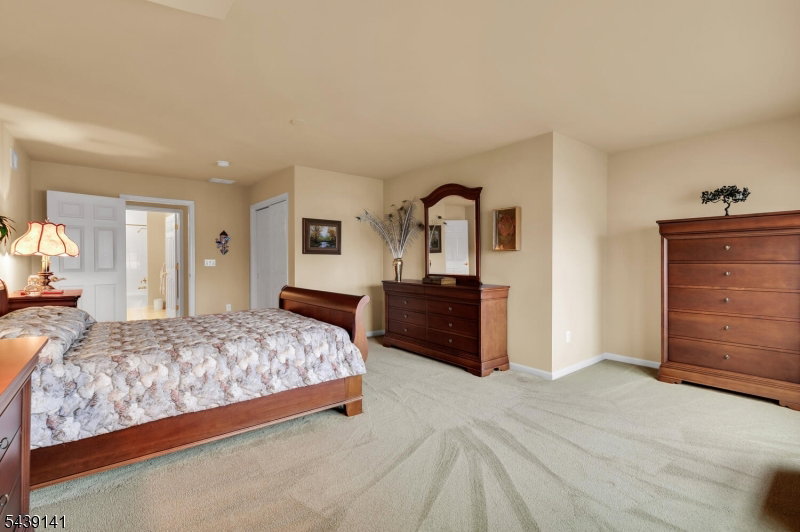
Golf Course Living on the 12th Fairway! Discover luxury living in this beautifully maintained 3-bedroom townhome in prestigious Amherst Mews with breathtaking views overlooking the 12th fairway of NJ National Golf Club. Designed with an open floor plan ideal for entertaining, the main level features formal living and dining rooms plus a spacious family room with gas fireplace, custom built-ins, and wet bar flowing into the kitchen with center island, abundant cabinetry, generous prep space, and breakfast area. A second-floor bonus room with custom built-ins, bookshelves, file cabinets, and media workspace is perfect for a home office or flex space. The primary suite offers two large walk-in closets and a spa-like bath with double vanity, soaking tub, separate shower, and makeup vanity. Two additional spacious bedrooms and full bath complete the upper level. The finished basement is an entertainer's dream with custom wine cellar, built-in bar, and flexible recreation space. Relax on the private stone patio with a 20-foot dry-stone wall and spectacular golf course views. Recent updates include new EIFS siding, lower-level HVAC, hot water heater, and roof. Residents enjoy resort-style amenities including a clubhouse, pool, tennis courts, fitness center, and beautifully maintained grounds. Located in a top-rated school district with convenient access to transportation, shopping, and dining, this exceptional golf course townhome offers luxury, comfort, and an unbeatable location.
/u.realgeeks.media/tonislist/exp_Black.png)
Additional Information
- Hoa
- 815
- Hoa Freq
- Monthly
- Taxes
- $16,959
- Amenities
- Club House, Playground, Pool-Outdoor, Tennis Courts
- Appliances
- Cooktop - Electric, Dishwasher, Microwave Oven, Refrigerator, Wall Oven(s) - Electric
- Cooling
- 2 Units, Central Air, Multi-Zone Cooling
- Exterior
- Composition Siding
- Fireplaces
- 1
- Garage Spaces
- 2
- Garage Description
- Attached Garage
- Heating
- 2 Units, Forced Hot Air, Multi-Zone
- Interior
- BarWet, CeilHigh, SoakTub, StallShw, TubShowr, WlkInCls, WndwTret
- Pool
- Yes
- Roof
- Asphalt Shingle
- Elementary School
- MTPROSPECT
- Middle School
- W ANNIN
- High School
- RIDGE
- Sewer
- Public Sewer
- Water
- Public Water
- Kitchen Description
- Center Island, Eat-In Kitchen, Separate Dining Area
- Basement
- Yes
- Community Living
- Yes
- Exterior Features
- Barbeque, Patio, Thermal Windows/Doors
- Garage Description
- Attached Garage
Mortgage Calculator
Listing Courtesy Of COLDWELL BANKER REALTY, Contact: 908-410-6777
The data displayed relating to real estate for sale comes in part from the IDX Program of Garden State Multiple Listing Service, L.L.C. Real estate listings held by other brokerage firms are marked as IDX Listing.
The information being provided is for the consumers' personal, non-commercial use and may not be used for any purpose other than to identify prospective properties consumers may be interested in purchasing.
Information deemed reliable but not guaranteed.
Copyright 2026 Garden State Multiple Listing Service, L.L.C. All rights reserved.
Updated: