11 Anthony Ave, Edison Twp., NJ 08820
- $1,515,000
- 6
- BD
- 3.1
- BA
- 3,900
- SqFt






- List Price
- $1,515,000
- Price Change
- ▼ $25,000 1784270514
- MLS#
- 4033578
- Style
- Colonial
- Year Built
- 1989
- Status
- ACTIVE
- County
- Middlesex
- City
- Edison Twp.
- Subdivision
- Tingley Hills Estates
- Bedrooms
- 6
- Bathrooms
- 3.1
- Baths Full
- 3
- Baths Half
- 1
- Acres
- 0.46
- Living Area
- 3,900
Property Description
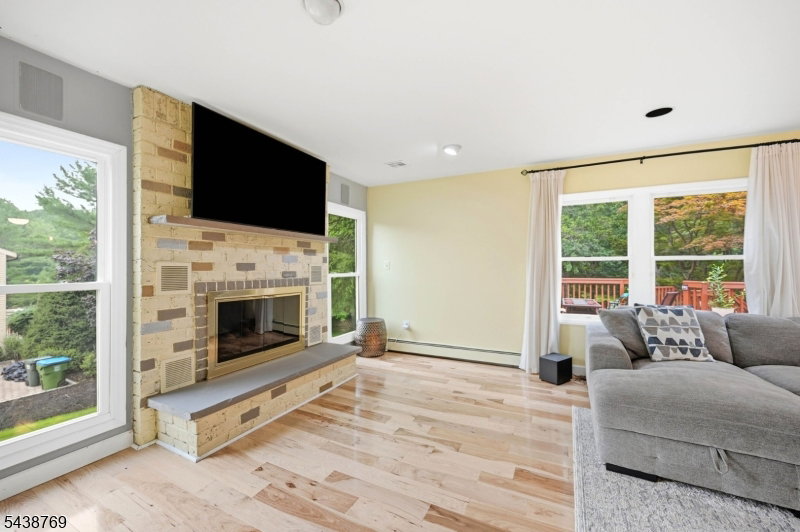
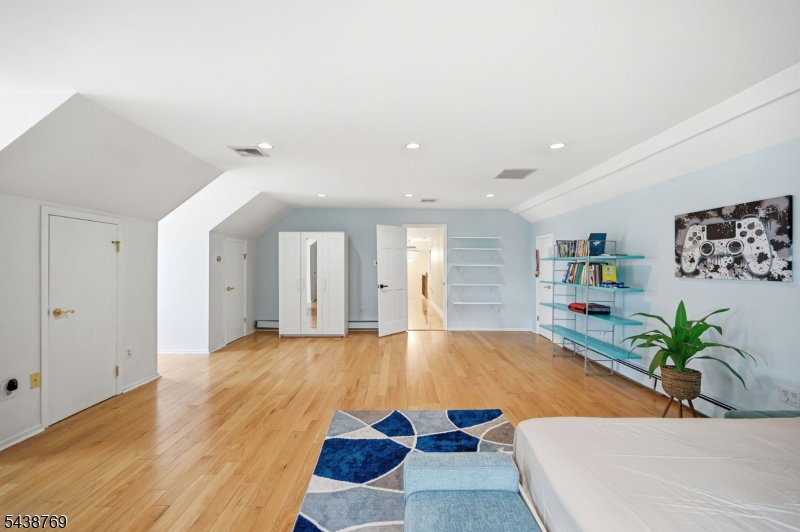
**Recent updates include freshly painted front exterior, garage doors, front entry, railings, and trim, along with refreshed foyer and fireplace accent walls in a modern gray. The paver walkway has been professionally power washed and re-sanded, and all front-facing windows painted and sealed making this home truly move-in ready**Perched on the highest point of the prestigious Tingley Estate, this stunning fully renovated 6-bedroom Colonial offers an elevated lifestyle. Step into a grand foyer with an open and spacious layout, featuring hardwood floors throughout, a large eat-in kitchen with new countertops and appliances, and an expansive family room centered around a beautiful gas brick fireplace. The first floor includes a fully updated bath, oversized walk-in closet, and convenient laundry room with an additional second-floor laundry for ultimate ease. Upstairs, enjoy generously sized bedrooms with walk-in closets, offering plenty of space and comfort. The finished basement adds even more living and entertaining space with brand-new flooring and a stylish bar area. Designed with modern convenience in mind, this smart home features smart lighting and smart toilets throughout. Step outside to your private backyard retreat featuring a huge deck, a beautiful enclosed gazebo, and a fully functional fountain and pond creating the perfect setting for entertaining or peaceful relaxation.
/u.realgeeks.media/tonislist/exp_Black.png)
Additional Information
- Taxes
- $24,726
- Appliances
- Carbon Monoxide Detector, Central Vacuum, Dishwasher, Dryer, Kitchen Exhaust Fan, Microwave Oven, Range/Oven-Electric, Range/Oven-Gas, Refrigerator, Sump Pump, Wall Oven(s) - Gas, Washer
- Cooling
- Central Air, Elec Air Filter, Multi-Zone Cooling
- Exterior
- Brick, Vinyl Siding
- Fireplaces
- 1
- Garage Spaces
- 2
- Garage Description
- Attached, Finished, DoorOpnr, InEntrnc
- Heating
- Baseboard - Hotwater, Multi-Zone
- Interior
- Carbon Monoxide Detector, Drapes
- Roof
- Asphalt Shingle
- Middle School
- J.ADAMS
- High School
- J.P.STEVEN
- Sewer
- Public Sewer
- Water
- Public Water
- Kitchen Description
- Breakfast Bar, Eat-In Kitchen, Pantry
- Basement
- Yes
- Lot Description
- Backs to Park Land
- Exterior Features
- Curbs, Deck, Gazebo, Sidewalk, ThrmlW&D
- Garage Description
- Attached, Finished, DoorOpnr, InEntrnc
Mortgage Calculator
Listing Courtesy Of PREMIUMONE REALTY, Contact: 908-445-5546
The data displayed relating to real estate for sale comes in part from the IDX Program of Garden State Multiple Listing Service, L.L.C. Real estate listings held by other brokerage firms are marked as IDX Listing.
The information being provided is for the consumers' personal, non-commercial use and may not be used for any purpose other than to identify prospective properties consumers may be interested in purchasing.
Information deemed reliable but not guaranteed.
Copyright 2026 Garden State Multiple Listing Service, L.L.C. All rights reserved.
Updated: