7 Mansfield Ct, Livingston Twp., NJ 07039
- $1,098,000
- 4
- BD
- 2.1
- BA
- 2,591
- SqFt




- List Price
- $1,098,000
- MLS#
- 4033330
- Style
- Split Level
- Year Built
- 1966
- Status
- ACTIVE
- County
- Essex
- City
- Livingston Twp.
- Bedrooms
- 4
- Bathrooms
- 2.1
- Baths Full
- 2
- Baths Half
- 1
- Acres
- 0.22
- Living Area
- 2,591
Property Description
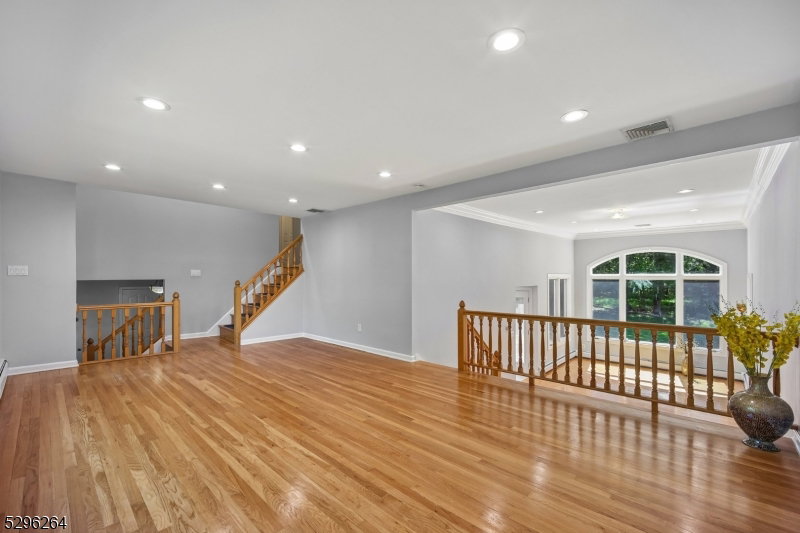
A custom renovated charming gem on a picturesque cul-de-sac featuring 4 bedrooms, 2.5 baths & finished basement is ready to welcome you. The luxury first level has a open floor plan. A fabulous chef-style kitchen awaits you! Custom cabinets w/tons of granite counter space, Custom tile backsplash & marble top bay window. Phenomenal, vaulted ceiling dining room w/large, picturesque windows & molding is Perfect for entertaining! The spacious living room with large windows holds lots of natural light. All season sunroom w/skylights & tons of windows is a wonderful place for relax. Plus, first floor has a spacious family room & a updated powder room! Upstairs, master suite features updated full bath & walk in closet. Three additional bedrooms and a Newer main bath w/double sink quartz top vanity complete this floor. Beautiful hardwood floors and recessed lights add warmth and richness to the newly painted home's interior. The finished lower level provides a big rec room, laundry room & storage space. Backyard is an outdoor lover's dream! Paver patio, underground sprinklers. The solar panel ( paid off), new roof ( 2026), new driveway ( 2025), new washer ( 2026) increase more value. The house is conveniently close to Schools, Transportation & Shopping and ready for moving in.
/u.realgeeks.media/tonislist/exp_Black.png)
Additional Information
- Taxes
- $18,254
- Appliances
- Carbon Monoxide Detector, Cooktop - Gas, Dishwasher, Dryer, Kitchen Exhaust Fan, Range/Oven-Gas, Refrigerator, Sump Pump, Washer
- Cooling
- 1 Unit, Multi-Zone Cooling
- Exterior
- Brick, Wood
- Garage Spaces
- 1
- Garage Description
- Attached, DoorOpnr, InEntrnc
- Heating
- 1 Unit, Baseboard - Hotwater, Multi-Zone
- Interior
- Carbon Monoxide Detector, Fire Extinguisher, High Ceilings, Smoke Detector
- Roof
- Asphalt Shingle
- Elementary School
- LIVINGSTON
- Middle School
- HERITAGE
- High School
- LIVINGSTON
- Sewer
- Public Sewer
- Water
- Public Water
- Kitchen Description
- Eat-In Kitchen
- Basement
- Yes
- Lot Description
- Cul-De-Sac, Level Lot
- Exterior Features
- Patio, Storage Shed, Underground Lawn Sprinkler
- Garage Description
- Attached, DoorOpnr, InEntrnc
Mortgage Calculator
Listing Courtesy Of COLDWELL BANKER REALTY, Contact: 973-568-3689
The data displayed relating to real estate for sale comes in part from the IDX Program of Garden State Multiple Listing Service, L.L.C. Real estate listings held by other brokerage firms are marked as IDX Listing.
The information being provided is for the consumers' personal, non-commercial use and may not be used for any purpose other than to identify prospective properties consumers may be interested in purchasing.
Information deemed reliable but not guaranteed.
Copyright 2026 Garden State Multiple Listing Service, L.L.C. All rights reserved.
Updated: