86 Kennedy Rd, Green Twp., NJ 07821
- $595,000
- 4
- BD
- 2
- BA






- List Price
- $595,000
- MLS#
- 4033072
- Style
- Split Level
- Year Built
- 1961
- Status
- ACTIVE
- County
- Sussex
- City
- Green Twp.
- Bedrooms
- 4
- Bathrooms
- 2
- Baths Full
- 2
- Acres
- 3.89
Property Description
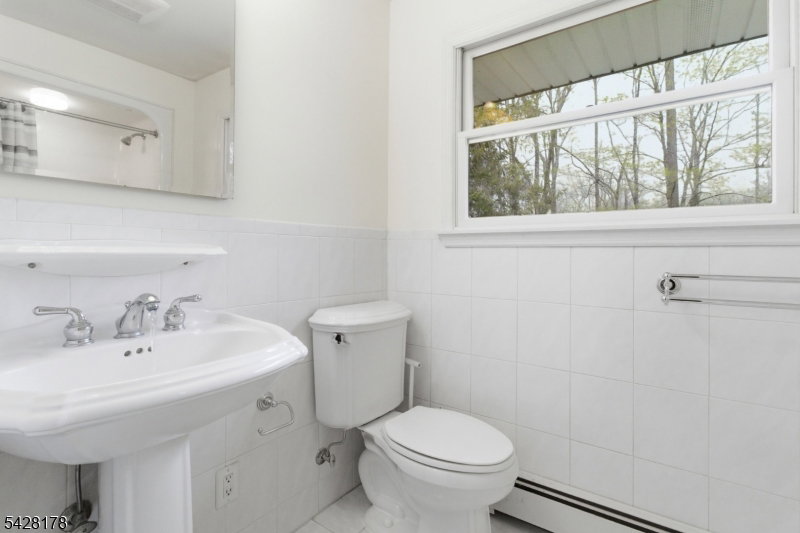
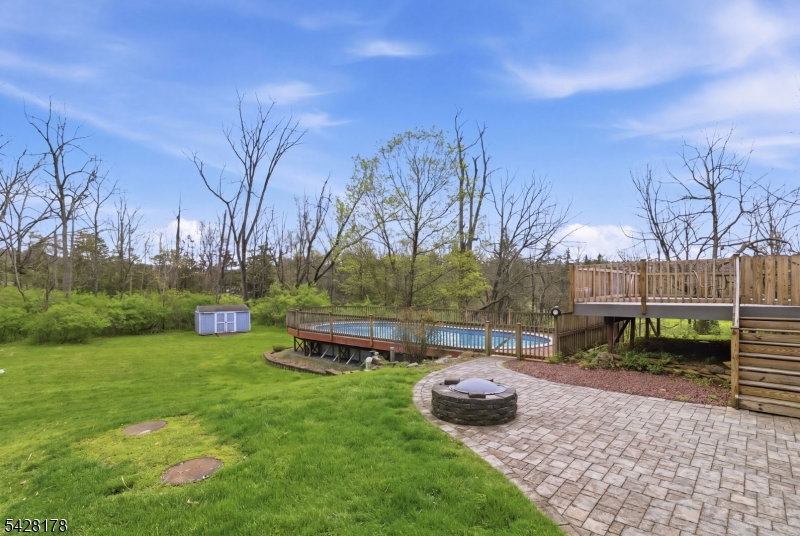
Welcome to 86 Kennedy Road, where privacy, space, and comfort come together on 3.89 picturesque acres. Set well back from the road, this well-maintained 4-bedroom, 2-bath home offers a peaceful setting with plenty of usable outdoor space to enjoy.Inside, you'll find hardwood flooring, oversized windows that fill the home with natural light and showcase views of the expansive front lawn, and a spacious kitchen designed for both everyday living and entertaining. The kitchen features granite countertops, stainless steel appliances, double ovens, and a large center island that provides ample workspace, seating, and gathering space.The thoughtful layout offers comfortable living areas throughout the home. The partially finished walkout basement provides flexible space for recreation, hobbies, a home office, fitness area, or additional storage.Outside, enjoy your own backyard retreat complete with an above-ground pool, expansive yard space, and plenty of room for gardening, outdoor activities, or simply relaxing in the peaceful surroundings. A detached oversized 2-car garage offers abundant space for vehicles, equipment, storage, or workshop needs.Additional highlights include a newer air conditioning system, extensive usable acreage, and convenient access to Route 80 for commuting and travel.A rare opportunity to enjoy privacy, acreage, and modern conveniences in one inviting property. Schedule your showing today and experience all that 86 Kennedy Road has to offer.
/u.realgeeks.media/tonislist/exp_Black.png)
Additional Information
- Taxes
- $10,201
- Amenities
- Pool-Outdoor
- Appliances
- Cooktop - Electric, Dishwasher, Dryer, Range/Oven-Electric, Refrigerator, Wall Oven(s) - Electric, Washer
- Cooling
- 1 Unit
- Exterior
- Vinyl Siding
- Fireplaces
- 1
- Garage Spaces
- 2
- Garage Description
- Detached Garage, Oversize Garage
- Heating
- 1 Unit, Baseboard - Hotwater
- Pool
- Yes
- Roof
- Asphalt Shingle
- Elementary School
- GREEN HLS
- Middle School
- GREEN HLS
- High School
- NEWTON
- Sewer
- Septic
- Water
- Well
- Kitchen Description
- Center Island, Separate Dining Area
- Basement
- Yes
- Lot Description
- Level Lot, Open Lot, Wooded Lot
- Exterior Features
- Deck, Patio, Storage Shed, Storm Door(s)
- Garage Description
- Detached Garage, Oversize Garage
Mortgage Calculator
Listing Courtesy Of BHHS FOX & ROACH, Contact: 845-661-5922
The data displayed relating to real estate for sale comes in part from the IDX Program of Garden State Multiple Listing Service, L.L.C. Real estate listings held by other brokerage firms are marked as IDX Listing.
The information being provided is for the consumers' personal, non-commercial use and may not be used for any purpose other than to identify prospective properties consumers may be interested in purchasing.
Information deemed reliable but not guaranteed.
Copyright 2026 Garden State Multiple Listing Service, L.L.C. All rights reserved.
Updated: