41 Riverbend Dr, North Brunswick Twp., NJ 08902
- $495,000
- 3
- BD
- 2.1
- BA
- 1,700
- SqFt





- List Price
- $495,000
- MLS#
- 4032943
- Style
- Multi Floor Unit, Townhouse-Interior
- Year Built
- 1983
- Status
- ACTIVE
- County
- Middlesex
- City
- North Brunswick Twp.
- Subdivision
- Riverbend
- Bedrooms
- 3
- Bathrooms
- 2.1
- Baths Full
- 2
- Baths Half
- 1
- Acres
- 0.04
- Living Area
- 1,700
Property Description
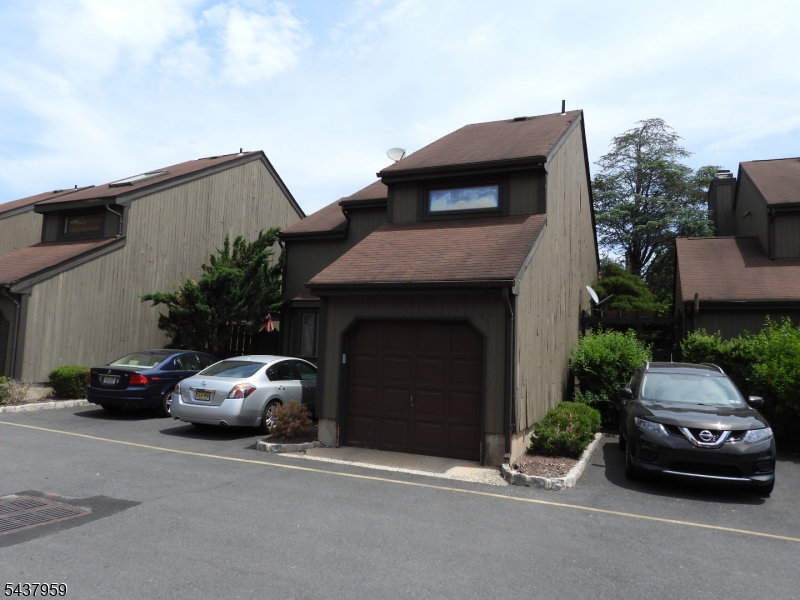
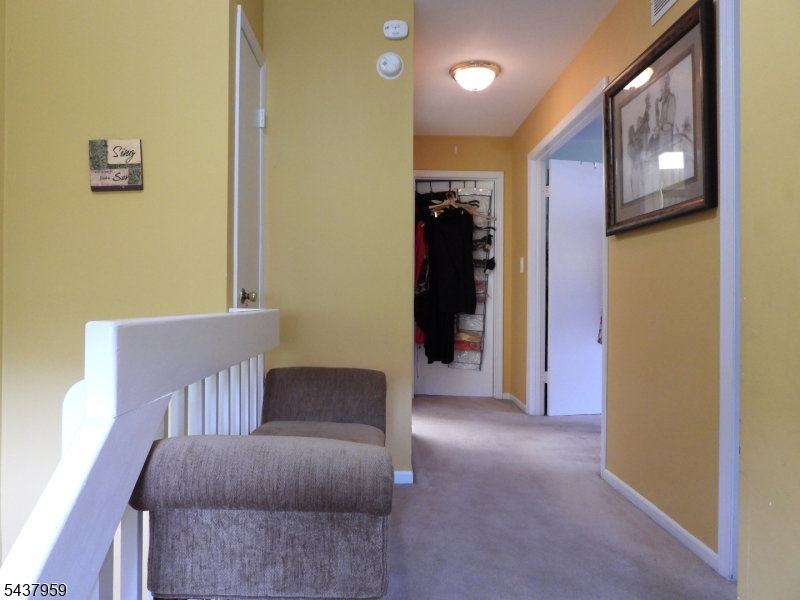
Welcome to 41 Riverbend Drive, a spacious and well-maintained Bentley model townhome located in the desirable Riverbend community of North Brunswick. This 3-bedroom, 2.5-bath home offers a bright and functional floor plan with generous living and dining areas, beautiful open beams, and a striking stone brick fireplace that adds warmth and character to the living space. The upgraded kitchen provides a welcoming setting for everyday living and entertaining, while the primary bedroom features a desirable walk-in closet. Additional highlights include a brand-new HVAC system, an attached one-car garage, a finished basement offering flexible space for recreation, a home office, or additional living space, and a privacy fence for added enjoyment of the outdoor area. Conveniently located near shopping, restaurants, major highways, NJ Transit, and NYC transportation, this home combines comfort, character, and convenience. Enjoy all that North Brunswick has to offer while making this inviting townhome your own.
/u.realgeeks.media/tonislist/exp_Black.png)
Additional Information
- Hoa
- 200
- Hoa Freq
- Monthly
- Taxes
- $10,112
- Appliances
- Carbon Monoxide Detector, Range/Oven-Gas, Refrigerator
- Cooling
- 1 Unit, Central Air
- Exterior
- Vertical Siding
- Fireplaces
- 1
- Garage Spaces
- 1
- Garage Description
- Attached, Built-In, DoorOpnr, InEntrnc, OnStreet
- Heating
- 1 Unit, Forced Hot Air
- Interior
- Walk-In Closet
- Pool
- Yes
- Roof
- Asphalt Shingle
- Elementary School
- LIVNSTN PK
- Middle School
- N.BRUNSWK
- High School
- N.BRUNSWK
- Sewer
- Public Sewer
- Water
- Public Water
- Kitchen Description
- Eat-In Kitchen
- Basement
- Yes
- Community Living
- Yes
- Exterior Features
- Patio, Sidewalk, Wood Fence
- Garage Description
- Attached, Built-In, DoorOpnr, InEntrnc, OnStreet
Mortgage Calculator
Listing Courtesy Of CENTURY 21 JR GOLD TEAM REALTY, Contact: 973-907-0361
The data displayed relating to real estate for sale comes in part from the IDX Program of Garden State Multiple Listing Service, L.L.C. Real estate listings held by other brokerage firms are marked as IDX Listing.
The information being provided is for the consumers' personal, non-commercial use and may not be used for any purpose other than to identify prospective properties consumers may be interested in purchasing.
Information deemed reliable but not guaranteed.
Copyright 2026 Garden State Multiple Listing Service, L.L.C. All rights reserved.
Updated: