6 Fawn Ridge Rd, Clinton Twp., NJ 08833
- $949,999
- 4
- BD
- 2.1
- BA


- List Price
- $949,999
- MLS#
- 4032072
- Style
- Colonial
- Year Built
- 1986
- Status
- ACTIVE
- County
- Hunterdon
- City
- Clinton Twp.
- Bedrooms
- 4
- Bathrooms
- 2.1
- Baths Full
- 2
- Baths Half
- 1
- Acres
- 2.06
- Lot Size
- 2
Property Description
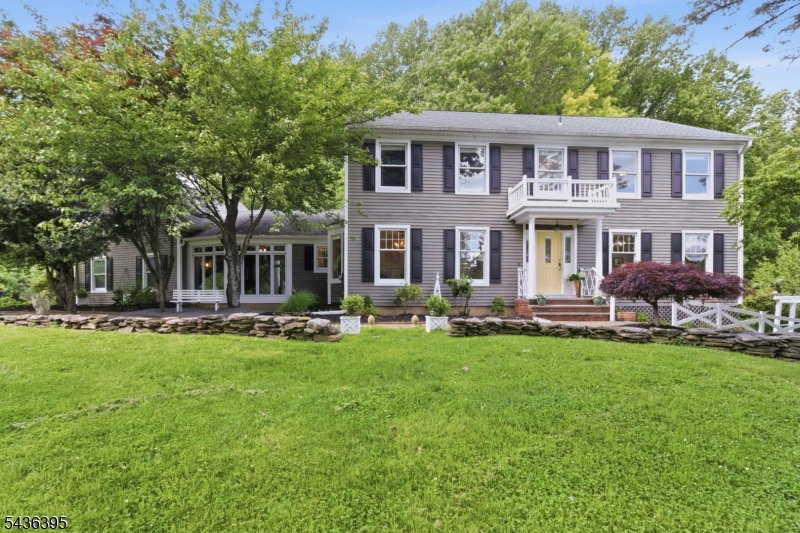
BEAUTIFULLY SET on over two acres in Clinton Township at the end of a CUL-DE-SAC of just 10 homes, this EXCEPTIONAL TURNKEY CUSTOM-BUILT approximately 3,500 sqft Colonial offers refined living in a serene, professionally landscaped setting. A PAVER DRIVEWAY, perennial gardens, and stone walls create an impressive approach, while the expansive deck and bluestone patio provide a PRIVATE OUTDOOR RETREAT. Inside, the home showcases exceptional craftsmanship, oversized MARVIN WINDOWS, CUSTOM CROWN MOLDINGS, hardwood floors, and thoughtfully designed spaces. The center-island kitchen features granite countertops, custom cherry cabinetry, a Sub-Zero fridge, butler's pantry, and a breakfast room opening to the deck. The signature 18x14 ALL-SEASON ROOM with terracotta tile and transom-topped windows offers year-round enjoyment. The 18x16 family room includes plantation shutters, gas fireplace, and 8' windows framing views of the grounds. Formal living and dining rooms enhance entertaining. Upstairs, the expansive primary suite features HW flooring and a SPA-INSPIRED BATH with cathedral ceiling, skylight, frameless glass shower, and double vanity. Three OVERSIZED BEDROOMS and an updated guest bath complete the level. A WALK-OUT, partially finished basement adds a wine cellar and rec room or office. Additional highlights include a professional potting shed and an unfinished bonus room with PRIVATE ENTRY. IDEALLY LOCATED minutes from Round Valley Reservoir and Routes 22, 31, and 78.
/u.realgeeks.media/tonislist/exp_Black.png)
Additional Information
- Taxes
- $15,920
- Appliances
- Carbon Monoxide Detector, Dishwasher, Dryer, Microwave Oven, Range/Oven-Gas, Refrigerator, Wall Oven(s) - Electric, Washer, Wine Refrigerator
- Cooling
- Central Air
- Exterior
- CedarSid
- Fireplaces
- 1
- Garage Spaces
- 2
- Garage Description
- Attached Garage
- Heating
- Forced Hot Air
- Interior
- CODetect, CeilCath, Skylight, SmokeDet, StallTub, TubShowr
- Roof
- Asphalt Shingle
- Elementary School
- P.MCGAHERN
- Middle School
- CLINTON MS
- High School
- N.HUNTERDN
- Sewer
- Septic
- Water
- Well
- Kitchen Description
- Center Island, Pantry, Separate Dining Area
- Basement
- Yes
- Lot Description
- Cul-De-Sac, Level Lot
- Exterior Features
- Deck, Patio, Storage Shed, Thermal Windows/Doors
- Garage Description
- Attached Garage
Mortgage Calculator
Listing Courtesy Of KELLER WILLIAMS REAL ESTATE, Contact: 908-797-0023
The data displayed relating to real estate for sale comes in part from the IDX Program of Garden State Multiple Listing Service, L.L.C. Real estate listings held by other brokerage firms are marked as IDX Listing.
The information being provided is for the consumers' personal, non-commercial use and may not be used for any purpose other than to identify prospective properties consumers may be interested in purchasing.
Information deemed reliable but not guaranteed.
Copyright 2026 Garden State Multiple Listing Service, L.L.C. All rights reserved.
Updated: