16 Summit Rd, Clifton City, NJ 07012
- $750,000
- 3
- BD
- 3.1
- BA
- 4,000
- SqFt






- List Price
- $750,000
- Price Change
- ▼ $49,000 1782765950
- MLS#
- 4032056
- Style
- Colonial, Tudor
- Year Built
- 1931
- Status
- ACTIVE
- County
- Passaic
- City
- Clifton City
- Bedrooms
- 3
- Bathrooms
- 3.1
- Baths Full
- 3
- Baths Half
- 1
- Acres
- 0.09
- Living Area
- 4,000
Property Description
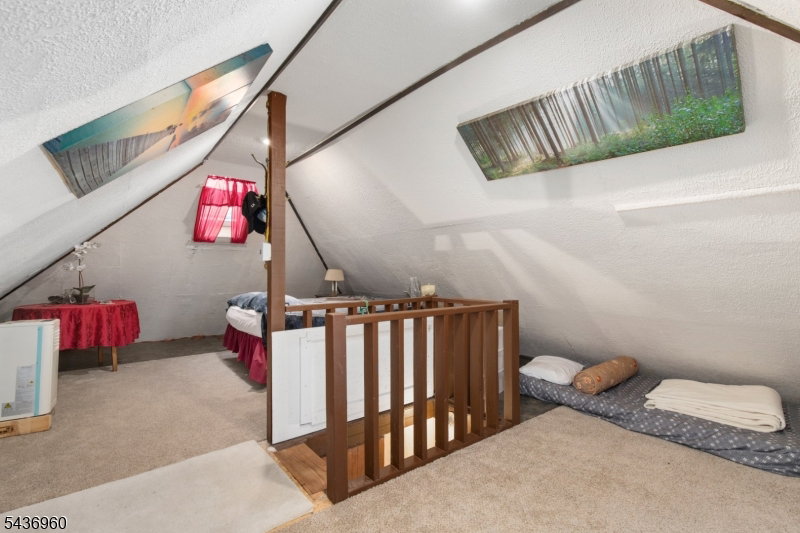
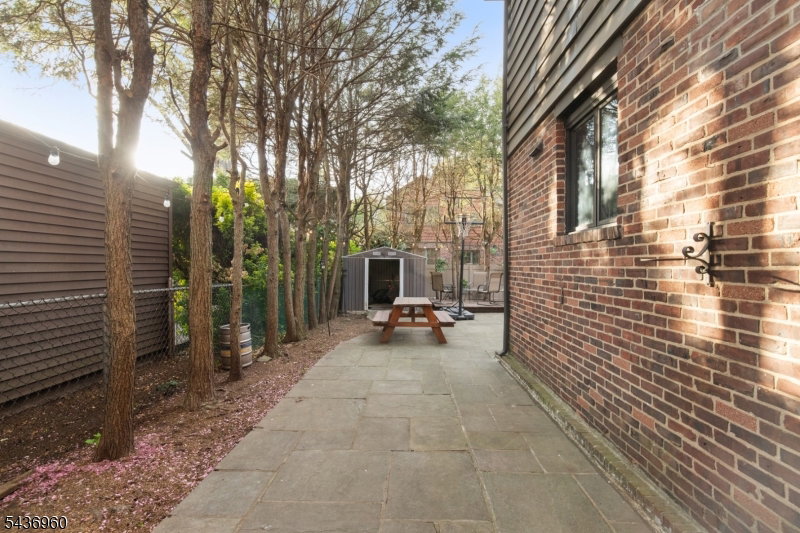
Enter into a stunning living room highlighted by beautiful exposed beams that immediately create warmth, character, and a true sense of home. The space flows effortlessly into a spacious dining room, perfect for entertaining, and continues into a comfortable family room that opens directly to the backyard ideal for seamless indoor-outdoor living. Beautiful hardwood floors run throughout the home, creating a clean, cohesive look while complementing the home's classic character. This home features 3 bedrooms and 3.1 bathrooms, offering both comfort and flexibility for today's lifestyle. The second floor includes three well-sized bedrooms, while the attic provides valuable bonus space perfect for a home office, guest room, or creative use. With approximately 1,800 square feet of living space, the home offers a well-designed layout with natural flow throughout. The finished basement adds even more versatility, complete with a washer and dryer ideal for recreation, work, or extended living needs. Enjoy a beautiful backyard for relaxing or hosting, along with a well-maintained front yard. In addition to the one-car garage, the driveway comfortably accommodates two additional vehicles an excellent bonus for guests or multi-car households. A unique combination of character, space, and functionality makes this home a standout opportunity.
/u.realgeeks.media/tonislist/exp_Black.png)
Additional Information
- Taxes
- $12,251
- Appliances
- Dishwasher, Microwave Oven, Range/Oven-Electric, Refrigerator
- Cooling
- Wall A/C Unit(s)
- Exterior
- Brick, Stone, Stucco
- Fireplaces
- 1
- Garage Spaces
- 1
- Garage Description
- Attached Garage
- Heating
- Radiant - Hot Water
- Roof
- Asphalt Shingle
- Sewer
- Public Sewer
- Water
- Public Water
- Kitchen Description
- Eat-In Kitchen
- Basement
- Yes
- Lot Description
- Level Lot
- Exterior Features
- Deck, Patio, Pergola, FencPriv
- Garage Description
- Attached Garage
Mortgage Calculator
Listing Courtesy Of REDFIN CORPORATION, Contact: 609-216-7035
The data displayed relating to real estate for sale comes in part from the IDX Program of Garden State Multiple Listing Service, L.L.C. Real estate listings held by other brokerage firms are marked as IDX Listing.
The information being provided is for the consumers' personal, non-commercial use and may not be used for any purpose other than to identify prospective properties consumers may be interested in purchasing.
Information deemed reliable but not guaranteed.
Copyright 2026 Garden State Multiple Listing Service, L.L.C. All rights reserved.
Updated: