37 HALL DRIVE, Clark Twp., NJ 07066
- $1,099,000
- 5
- BD
- 4
- BA
- 3,100
- SqFt




- List Price
- $1,099,000
- MLS#
- 4031946
- Style
- Colonial
- Year Built
- 1953
- Status
- ACTIVE
- County
- Union
- City
- Clark Twp.
- Bedrooms
- 5
- Bathrooms
- 4
- Baths Full
- 4
- Acres
- 0.28
- Living Area
- 3,100
Property Description
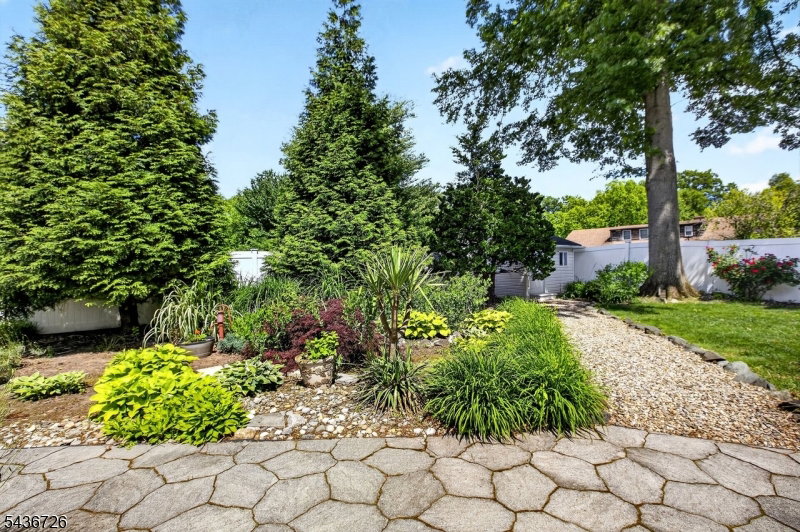
Spacious 5 BR, 4 BATH home located in one of the most desirable neighborhoods, surrounded by beautiful homes. Step inside see, wood floors and a flexible floor plan. The bright living room features a beautiful bay window, while the eat-in kitchen is the heart of the home with a granite two-level island and breakfast bar, prep sink, SS appliances, separate bar area, & access to the backyard. The 1st floor offers two bedrooms and full bath, providing excellent options for guests or a home office setup. Just a few steps up, you'll find a private office or family room situated on its own level, creating the perfect work-from-home space or bonus retreat. The 2nd floor features 3 additional bedrooms, including a spacious primary suite complete with jetted tub, stall shower, double vanity, & large closets. The finished basement has a large recreation room, built-in bar, full bathroom, gym area, laundry room, and utility/storage space perfect for entertaining, hobbies, or everyday living. Outside, you'll love the beautifully landscaped, fenced backyard featuring mature perennials, a composite deck, pergola with shade tarps, patio area, storage shed, vegetable garden space, and a slab for a hot tub and BBQ setup. It's the perfect outdoor retreat for relaxing or entertaining. Additional highlights include a new driveway and front steps, 2-zone heating and central AC, 1-car garage, and great location close to parks, schools, shopping, and transportation.
/u.realgeeks.media/tonislist/exp_Black.png)
Additional Information
- Taxes
- $12,722
- Appliances
- Carbon Monoxide Detector, Dishwasher, Dryer, Microwave Oven, Range/Oven-Gas, Refrigerator, Washer
- Cooling
- 2 Units, Central Air
- Exterior
- Vinyl Siding
- Garage Spaces
- 1
- Garage Description
- Attached Garage
- Heating
- 2 Units, Forced Hot Air
- Roof
- Asphalt Shingle
- Elementary School
- Hehnly
- Middle School
- Kumpf M.S.
- High School
- Johnson HS
- Sewer
- Public Sewer
- Water
- Public Water
- Kitchen Description
- Center Island, Separate Dining Area
- Basement
- Yes
- Exterior Features
- Deck, Patio, Pergola, FencPriv, Storage
- Garage Description
- Attached Garage
Mortgage Calculator
Listing Courtesy Of WEICHERT REALTORS, Contact: 201-401-6056
The data displayed relating to real estate for sale comes in part from the IDX Program of Garden State Multiple Listing Service, L.L.C. Real estate listings held by other brokerage firms are marked as IDX Listing.
The information being provided is for the consumers' personal, non-commercial use and may not be used for any purpose other than to identify prospective properties consumers may be interested in purchasing.
Information deemed reliable but not guaranteed.
Copyright 2026 Garden State Multiple Listing Service, L.L.C. All rights reserved.
Updated: