36 Loft Dr, Bridgewater Twp., NJ 08836
- $679,900
- 2
- BD
- 3.1
- BA




- List Price
- $679,900
- Price Change
- ▼ $10,000 1784080904
- MLS#
- 4031799
- Style
- Townhouse-Interior, Multi Floor Unit
- Year Built
- 1997
- Status
- ACTIVE
- County
- Somerset
- City
- Bridgewater Twp.
- Subdivision
- Loft Farm
- Bedrooms
- 2
- Bathrooms
- 3.1
- Baths Full
- 3
- Baths Half
- 1
Property Description
Welcome to this beautifully updated and impeccably maintained 2-BR, 3.1-BA townhouse located in the desirable Loft Farm community. This elegant home offers sophisticated living space across three finished levels, enhanced by hardwood flooring throughout and thoughtfully designed updates. The heart of the home is the stunning, gourmet kitchen, featuring Shaker-style birch cabinetry, quartz countertops, a custom tile backsplash, center island, newer appliances, and tile flooring. The main level also includes a formal dining room, an inviting living room with soaring ceilings, a wood-burning fireplace with custom mantel, and sliding doors leading to a private deck. Additional highlights include a stylishly updated powder room, laundry room, home office, and convenient garage access. The upper level features a luxurious primary suite complete with two walk-in closets and a spa-inspired ensuite bath. A generously sized second bedroom with its own full bath offers comfort and privacy. The fully finished lower level provides exceptional versatility with a spacious family room, private office with French doors, full BA, storage room, & utility room ideal for today's work-from-home lifestyle, guest accommodations, or recreation space. Combining refined finishes, generous living spaces, and a premier location within one of the area's most desirable communities, this exceptional townhouse presents a rare opportunity for upscale, low-maintenance living. HVAC 2025
/u.realgeeks.media/tonislist/exp_Black.png)
Additional Information
- Hoa
- 569
- Hoa Freq
- Monthly
- Taxes
- $11,529
- Amenities
- Club House, Pool-Outdoor, Tennis Courts
- Appliances
- Carbon Monoxide Detector, Dishwasher, Dryer, Microwave Oven, Range/Oven-Electric, Refrigerator, Washer
- Cooling
- 1 Unit, Central Air
- Exterior
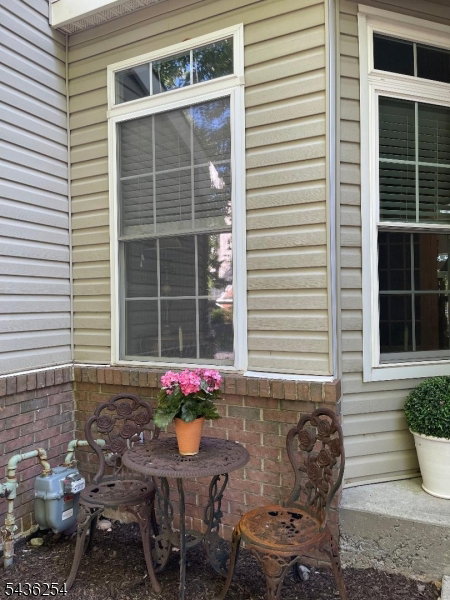
- Vinyl Siding
- Fireplaces
- 1
- Garage Spaces
- 1
- Garage Description
- Attached, DoorOpnr, InEntrnc
- Heating
- 1 Unit, Forced Hot Air
- Interior
- CeilHigh, SoakTub, StallTub, WlkInCls
- Roof
- Asphalt Shingle
- Elementary School
- CRIM
- High School
- BRIDG-RAR
- Sewer
- Public Sewer
- Water
- Public Water
- Kitchen Description
- Center Island, Eat-In Kitchen
- Basement
- Yes
- Community Living
- Yes
- Lot Description
- Level Lot
- Exterior Features
- Deck, Storm Door(s), Tennis Courts
- Garage Description
- Attached, DoorOpnr, InEntrnc
Mortgage Calculator
Listing Courtesy Of RE/MAX PREMIER, Contact: 908-672-2447
The data displayed relating to real estate for sale comes in part from the IDX Program of Garden State Multiple Listing Service, L.L.C. Real estate listings held by other brokerage firms are marked as IDX Listing.
The information being provided is for the consumers' personal, non-commercial use and may not be used for any purpose other than to identify prospective properties consumers may be interested in purchasing.
Information deemed reliable but not guaranteed.
Copyright 2026 Garden State Multiple Listing Service, L.L.C. All rights reserved.
Updated: