10 Oakdale Ave, Hopatcong Boro, NJ 07821
- $3,450,000
- 4
- BD
- 4.1
- BA







- List Price
- $3,450,000
- MLS#
- 4031786
- Style
- Custom Home
- Year Built
- 2000
- Status
- ACTIVE
- County
- Sussex
- City
- Hopatcong Boro
- Bedrooms
- 4
- Bathrooms
- 4.1
- Baths Full
- 4
- Baths Half
- 1
- Acres
- 0.37
Property Description
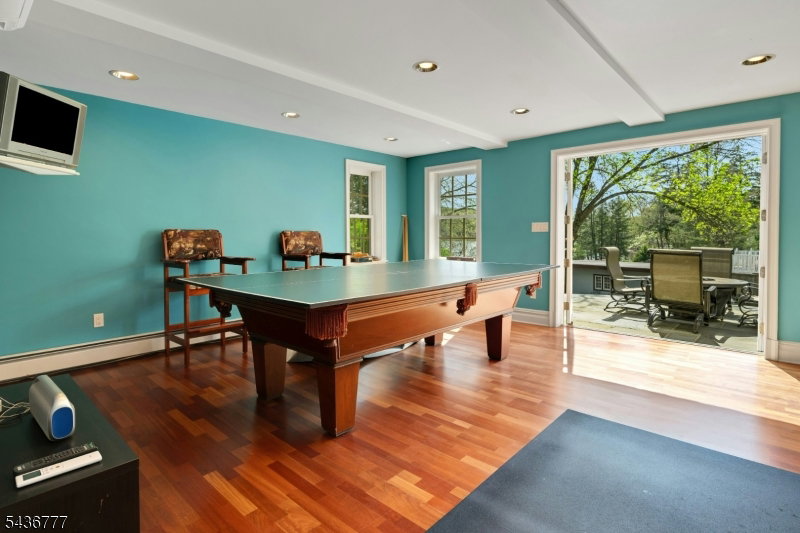
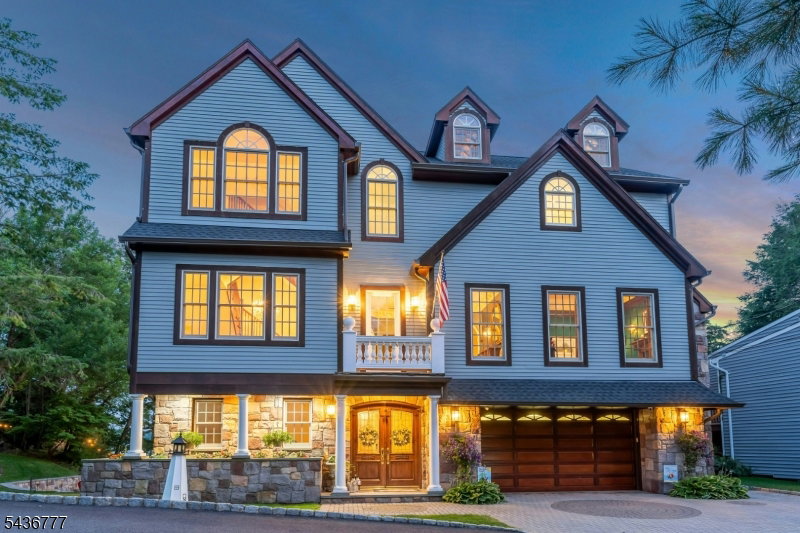
Discover a truly rare offering on Lake Hopatcong in this architect-designed estate with spacious bedrooms, 4.5 baths & 165 ft of shoreline that seamlessly blends luxury, privacy, and resort-style living. This extraordinary property is one of the few on the lake to feature both a gentle, beach-style entry & a deep-water boathouse, creating the ultimate waterfront experience. The main residence is thoughtfully designed, every room captures stunning lake views, providing a breathtaking backdrop in every season. Flex floorplan allows private work areas. Whether enjoying a quiet morning sunrise or entertaining at sunset, the setting is simply unmatched. Outdoors, the property transforms into a private retreat. A sparkling in-ground pool overlooks the serene lake, surrounded by expertly crafted natural stone landscaping that enhances the tranquil, vacation-like atmosphere. The seamless integration of hardscape & landscape design creates multiple spaces for relaxation & gatherings. Complementing the main home is a beautifully appointed carriage house, ideal for entertaining. Featuring a game area, inviting living space, a stone patio with panoramic lake & beach views, it's perfect for hosting guests or creating unforgettable summer moments. Meticulously designed grounds emphasizing natural stone & lakefront beauty. The unparalleled combination of amenities cannot be found elsewhere on Lake Hopatcong. This is more than a home it's a once-in-a-lifetime lakefront lifestyle opportunity
/u.realgeeks.media/tonislist/exp_Black.png)
Additional Information
- Taxes
- $36,692
- Amenities
- Billiards Room, Boats - Gas Powered Allowed, Exercise Room, Lake Privileges, Pool-Outdoor, Storage
- Appliances
- Carbon Monoxide Detector, Dishwasher, Generator-Built-In, Kitchen Exhaust Fan, Range/Oven-Electric, Refrigerator
- Cooling
- 3 Units, Central Air
- Exterior
- Stone, Wood
- Fireplaces
- 4
- Garage Spaces
- 5
- Garage Description
- Attached, Detached, DoorOpnr, InEntrnc, Oversize
- Heating
- Multi-Zone, Radiant - Hot Water, See Remarks
- Interior
- BarWet, CODetect, CedrClst, FireExtg, CeilHigh, JacuzTyp, SecurSys, SmokeDet, StallShw, StallTub, WlkInCls, Whrlpool
- Pool
- Yes
- Roof
- Asphalt Shingle
- Elementary School
- DURBAN AVE
- Middle School
- TULSA TRL
- High School
- HOPATCONG
- Sewer
- Septic
- Water
- Private
- Kitchen Description
- Center Island, Pantry, Separate Dining Area
- Lot Description
- Lake Front, Lake/Water View, Waterfront
- Exterior Features
- Carriage, Deck, Dock, HotTub, OutBld/s, Patio, ThrmlW&D, Sprinklr, FencVnyl
- Garage Description
- Attached, Detached, DoorOpnr, InEntrnc, Oversize
Mortgage Calculator
Listing Courtesy Of COLDWELL BANKER REALTY, Contact: 973-668-2832
The data displayed relating to real estate for sale comes in part from the IDX Program of Garden State Multiple Listing Service, L.L.C. Real estate listings held by other brokerage firms are marked as IDX Listing.
The information being provided is for the consumers' personal, non-commercial use and may not be used for any purpose other than to identify prospective properties consumers may be interested in purchasing.
Information deemed reliable but not guaranteed.
Copyright 2026 Garden State Multiple Listing Service, L.L.C. All rights reserved.
Updated: