118 Worman Rd, Delaware Twp., NJ 08559
- $985,000
- 4
- BD
- 2.1
- BA







- List Price
- $985,000
- Price Change
- ▼ $215,000 1784754176
- MLS#
- 4031650
- Style
- Custom Home
- Year Built
- 1985
- Status
- ACTIVE
- County
- Hunterdon
- City
- Delaware Twp.
- Bedrooms
- 4
- Bathrooms
- 2.1
- Baths Full
- 2
- Baths Half
- 1
- Acres
- 7.08
- Lot Size
- 7
Property Description
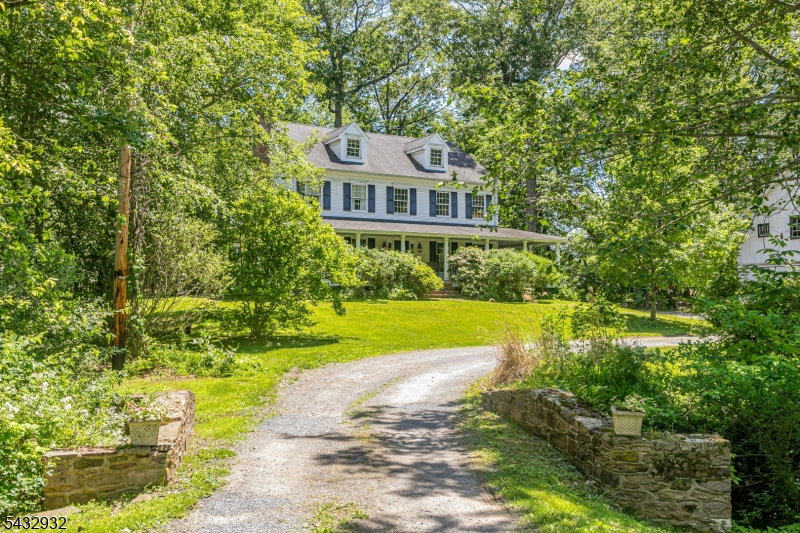
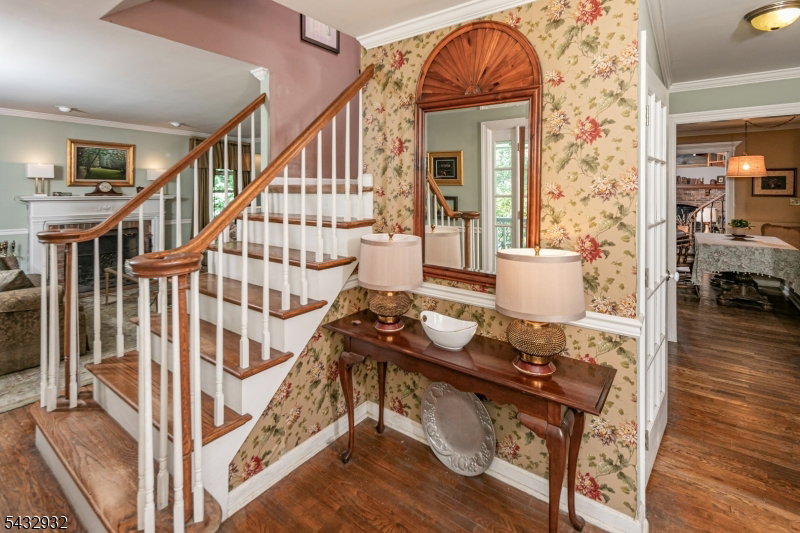
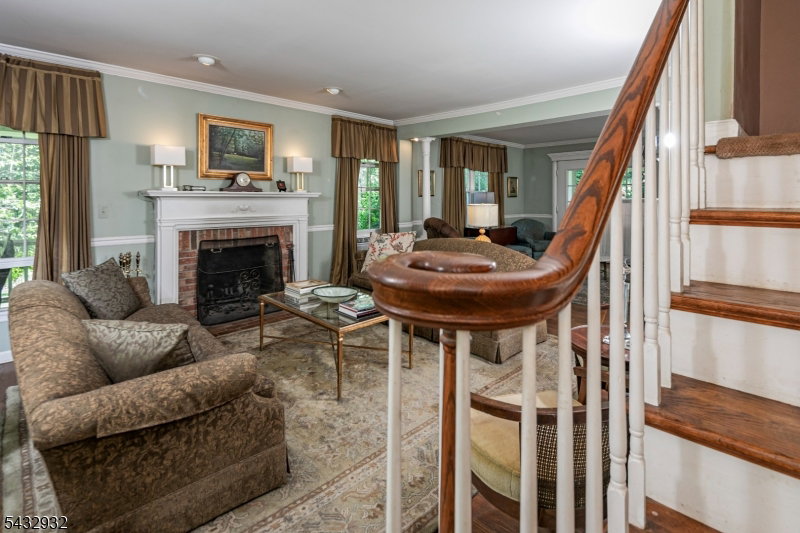
Along a quiet gravel road above Stockton, where cyclists often outnumber cars, this beautifully maintained country home sits amid rolling farmland and some of the area's most scenic countryside. Built and lovingly cared for by its original owner, it offers a rare blend of comfort, character, and timeless appeal. A charming stone bridge sets the tone, leading to a broad wraparound porch perfect for morning coffee and evening conversations. Inside, the spacious living room features a fireplace and French doors opening to a covered patio. A second fireplace anchors the great room, which also connects seamlessly to the patio. Formal and casual dining areas provide flexibility for entertaining and everyday life. The thoughtfully designed kitchen includes dual ovens, a cooktop, and an expansive pantry. A finished lower level adds recreation and media space, extending the home's functionality. Upstairs are four bedrooms and two full baths, including a primary suite with a sitting area, ample storage, and a skylit bath. Outside, a classic white barn reflects the property's rural heritage and offers exceptional versatility. Its windowed loft has hosted countless celebrations over the years. More than its features, this home stands apart for the warmth, care, and memories woven into every space. After decades as a cherished sanctuary and gathering place, it is ready to welcome its next chapter.
/u.realgeeks.media/tonislist/exp_Black.png)
Additional Information
- Taxes
- $16,268
- Appliances
- Dryer, Washer
- Cooling
- Central Air, See Remarks
- Exterior
- Vinyl Siding
- Fireplaces
- 2
- Garage Spaces
- 3
- Garage Description
- Detached Garage, On Site, See Remarks
- Heating
- 1 Unit
- Roof
- Asphalt Shingle
- Elementary School
- DELAWARE
- Middle School
- DELAWARE
- High School
- HUNTCENTRL
- Sewer
- Septic
- Water
- Well
- Kitchen Description
- Eat-In Kitchen, Separate Dining Area
- Basement
- Yes
- Exterior Features
- Open Porch(es), Outbuilding(s)
- Garage Description
- Detached Garage, On Site, See Remarks
Mortgage Calculator
Listing Courtesy Of CALLAWAY HENDERSON SOTHEBY'S IR, Contact: 609-397-1974
The data displayed relating to real estate for sale comes in part from the IDX Program of Garden State Multiple Listing Service, L.L.C. Real estate listings held by other brokerage firms are marked as IDX Listing.
The information being provided is for the consumers' personal, non-commercial use and may not be used for any purpose other than to identify prospective properties consumers may be interested in purchasing.
Information deemed reliable but not guaranteed.
Copyright 2026 Garden State Multiple Listing Service, L.L.C. All rights reserved.
Updated: