411 PARKVIEW LANE, Rockaway Twp., NJ 07866
- $550,000
- 2
- BD
- 3
- BA
- 1,500
- SqFt










- List Price
- $550,000
- MLS#
- 4031199
- Style
- Townhouse-End Unit, Multi Floor Unit
- Year Built
- 2017
- Status
- ACTIVE
- County
- Morris
- City
- Rockaway Twp.
- Subdivision
- The Hills by Lennar
- Bedrooms
- 2
- Bathrooms
- 3
- Baths Full
- 3
- Living Area
- 1,500
Property Description
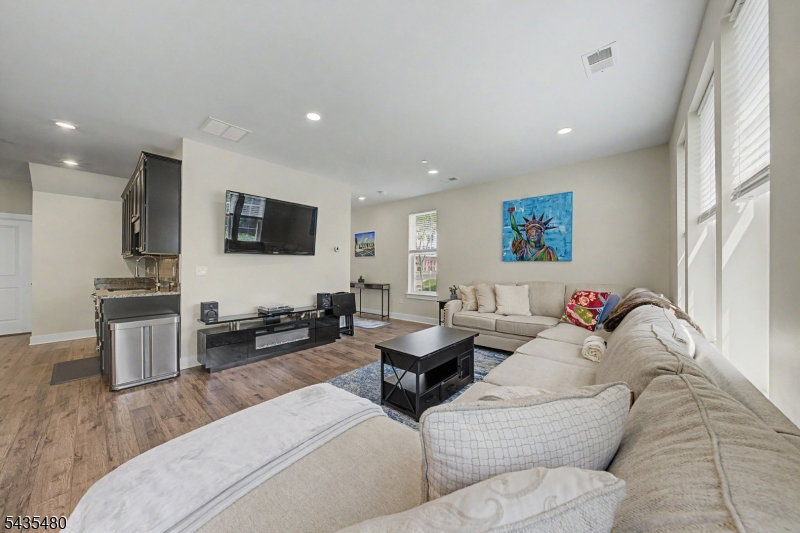
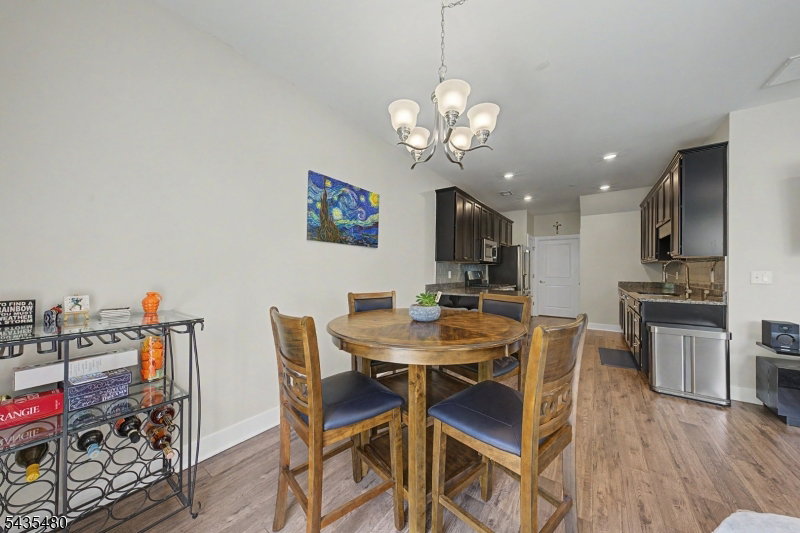
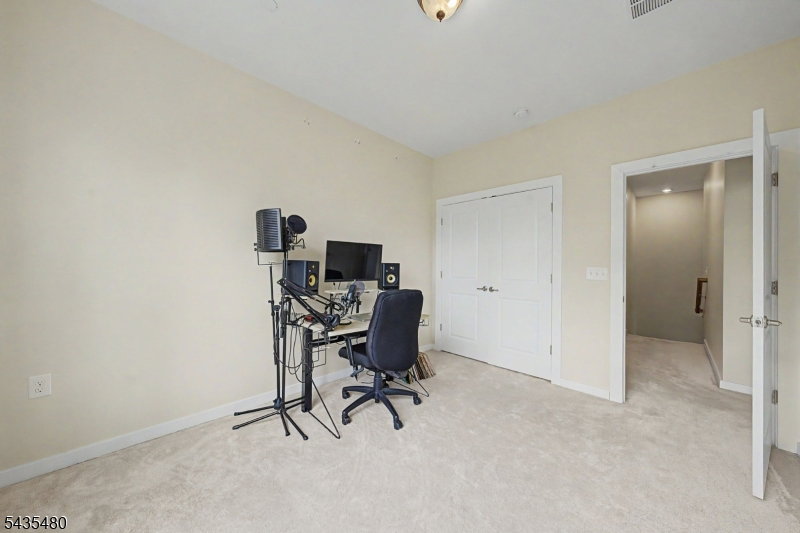
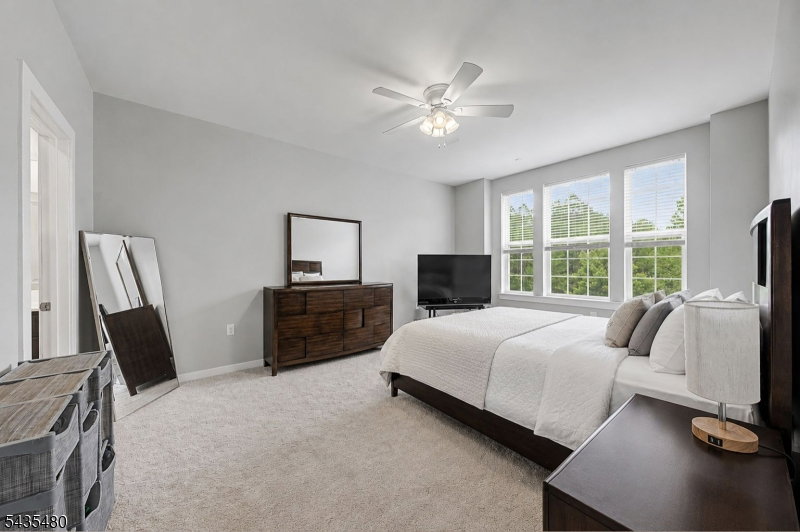
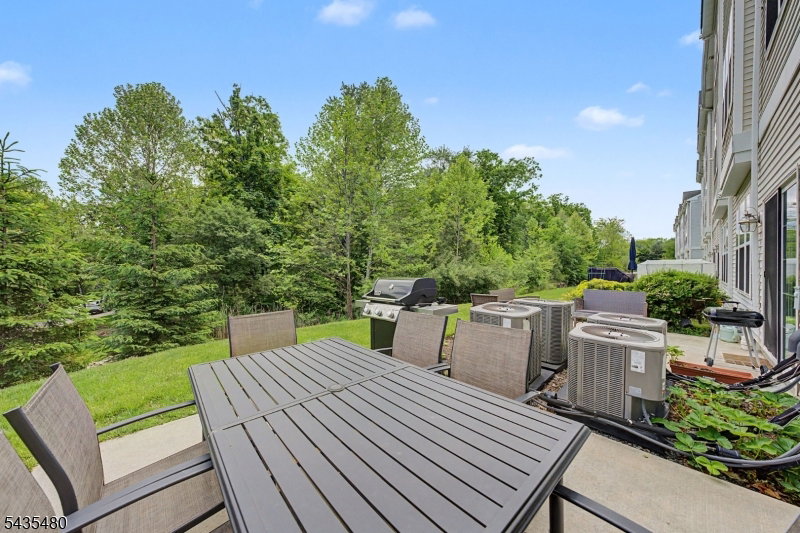
Experience modern luxury in this nearly new end-unit townhome, ideally located in the heart of Rockaway Twp just minutes from vibrant downtown Denville. Thoughtfully designed with soaring 10ft ceilings, oversized windows, & upscale finishes throughout, this home offers the perfect blend of style, comfort, & convenience. A rare feature for townhouse living, this spacious residence includes 3 full baths, providing exceptional flexibility for guests. The stunning primary serves as a private retreat, featuring a large walk-in closet & a spa-inspired en-suite bath complete with double sinks & a separate water closet. The open layout is ideal for both everyday living & entertaining, seamlessly connecting the living room, dining area, & gourmet kitchen. The kitchen is beautifully appointed with SS appliances, granite countertops, abundant cabinetry, a dual-basin sink, & a peninsula with seating. Natural light pours into every room, creating a bright & inviting atmosphere throughout the home. Addtl highlights include a convenient laundry room & a private patio with space for outdoor dining, grilling, & relaxing while overlooking peaceful natural greenery. As an end unit within a quiet & welcoming community, this home offers added privacy while still being just minutes from major highways, shopping, restaurants, & everyday conveniences. This exceptional townhome offers a low-maintenance lifestyle w/o sacrificing space or sophistication.
/u.realgeeks.media/tonislist/exp_Black.png)
Additional Information
- Hoa
- 162
- Hoa Freq
- Monthly
- Taxes
- $10,802
- Appliances
- Carbon Monoxide Detector, Dishwasher, Dryer, Kitchen Exhaust Fan, Microwave Oven, Range/Oven-Gas, Refrigerator, Washer
- Cooling
- Ceiling Fan, Central Air
- Exterior
- Stucco, Vinyl Siding
- Garage Spaces
- 1
- Garage Description
- Built-In, DoorOpnr, InEntrnc
- Heating
- 1 Unit, Forced Hot Air
- Interior
- Blinds, CODetect, FireExtg, CeilHigh, SmokeDet, StallShw, TubShowr, WlkInCls
- Roof
- Asphalt Shingle
- Elementary School
- D.O'Brien
- Middle School
- Copeland
- High School
- MorrisKnol
- Sewer
- Public Sewer
- Water
- Public Water
- Kitchen Description
- Eat-In Kitchen, Galley Type
- Community Living
- Yes
- Lot Description
- Corner, Wooded Lot
- Exterior Features
- Curbs, Patio, Sidewalk, Thermal Windows/Doors
- Garage Description
- Built-In, DoorOpnr, InEntrnc
Mortgage Calculator
Listing Courtesy Of KELLER WILLIAMS METROPOLITAN, Contact: 973-539-1120
The data displayed relating to real estate for sale comes in part from the IDX Program of Garden State Multiple Listing Service, L.L.C. Real estate listings held by other brokerage firms are marked as IDX Listing.
The information being provided is for the consumers' personal, non-commercial use and may not be used for any purpose other than to identify prospective properties consumers may be interested in purchasing.
Information deemed reliable but not guaranteed.
Copyright 2026 Garden State Multiple Listing Service, L.L.C. All rights reserved.
Updated: