100 Carlyle Drive. N05J, Cliffside Park Boro, NJ 07010
- $635,000
- 2
- BD
- 2.1
- BA








- List Price
- $635,000
- Price Change
- ▼ $15,000 1784838284
- MLS#
- 4031033
- Style
- Hi-Rise, One Floor Unit
- Year Built
- 1992
- Status
- ACTIVE
- County
- Bergen
- City
- Cliffside Park Boro
- Subdivision
- Hi Rise
- Bedrooms
- 2
- Bathrooms
- 2.1
- Baths Full
- 2
- Baths Half
- 1
- Acres
- 0.04
Property Description
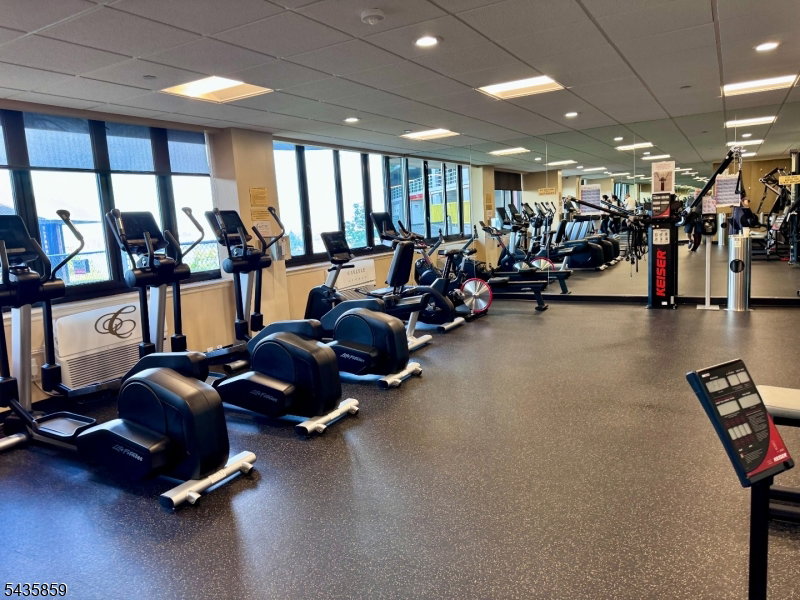
An exceptional opportunity to own one of Carlyle Towers' most coveted residences. This Magnificent corner home- one of the largest 2 bedroom, 2.5 bath condominium in the building --offers 1,636 sq ft of refined living space, complemented by a sprawling 153- sq ft private terrace. (as per Carlyle Towers floor plan) Bathed in natural light from this desirable Southeast exposure, the residence frames breathtaking unobstructed views of the New York City Skyline and the Hudson River. Both Bedrooms feature a luxurious en-suite bath, while the thoughtful layout provides an elegant separation of living and private spaces. In-unit laundry adds an additional layer of convenience to daily living. Carlyle Towers delivers a White-glove lifestyle befitting the most discerning buyer. Residents enjoy 24-hour concierge and doorman service, valet parking, and One car garage parking included, with additional spaces available, a resort-style outdoor pool, and a state-of-the-art fitness center. There is a children's playground and playroom, library, drycleaner and private event space for effortless entertaining year-round. The building provides easy access to major New York City transportation, the George Washington Bridge and the Lincoln Tunnel- placing Manhattan close by. The J line residence is Rarely available. Not to be missed! A must see!
/u.realgeeks.media/tonislist/exp_Black.png)
Additional Information
- Hoa
- 1438
- Hoa Freq
- Monthly
- Taxes
- $15,493
- Amenities
- Elevator, Exercise Room, Playground, Pool-Outdoor, Storage
- Appliances
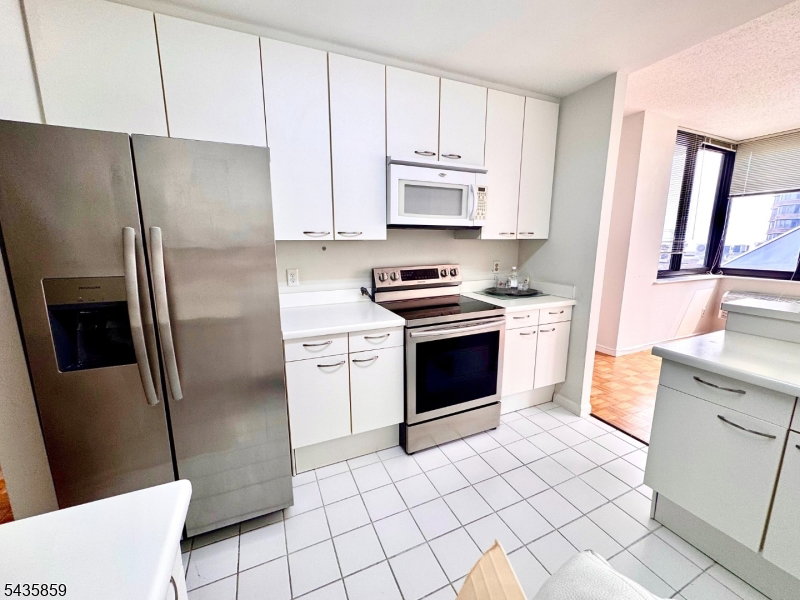
- Dishwasher, Microwave Oven, Range/Oven-Electric, Refrigerator, Stackable Washer/Dryer
- Cooling
- Wall A/C Unit(s)
- Exterior
- Brick
- Garage Spaces
- 1
- Garage Description
- Assigned, Attached Garage
- Heating
- Floor/Wall Heater, Forced Hot Air
- Interior
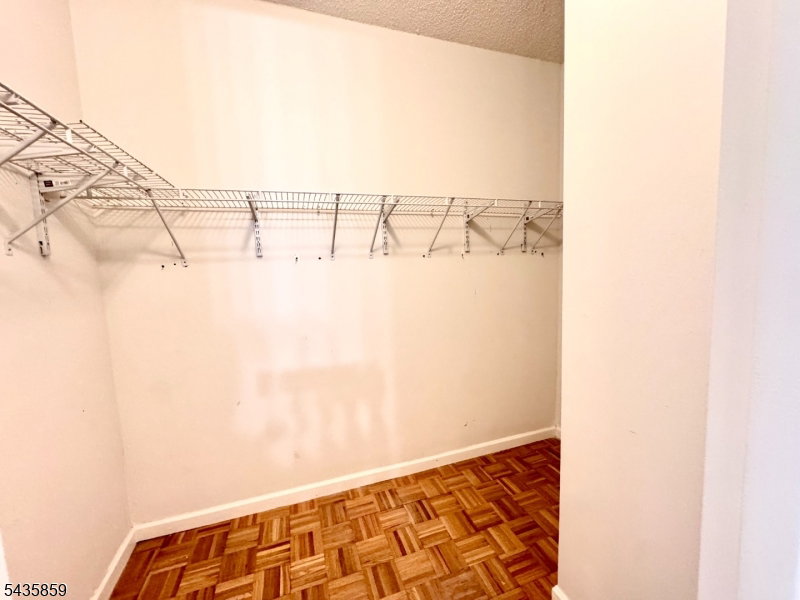
- Blinds, Walk-In Closet
- Pool
- Yes
- Roof
- Flat
- Sewer
- Public Sewer
- Water
- Public Water
- Kitchen Description
- Eat-In Kitchen
- Community Living
- Yes
- Lot Description
- Cul-De-Sac, Skyline View
- Garage Description
- Assigned, Attached Garage
Mortgage Calculator
Listing Courtesy Of BETTER HOME REALTY, Contact: 201-560-6615
The data displayed relating to real estate for sale comes in part from the IDX Program of Garden State Multiple Listing Service, L.L.C. Real estate listings held by other brokerage firms are marked as IDX Listing.
The information being provided is for the consumers' personal, non-commercial use and may not be used for any purpose other than to identify prospective properties consumers may be interested in purchasing.
Information deemed reliable but not guaranteed.
Copyright 2026 Garden State Multiple Listing Service, L.L.C. All rights reserved.
Updated: